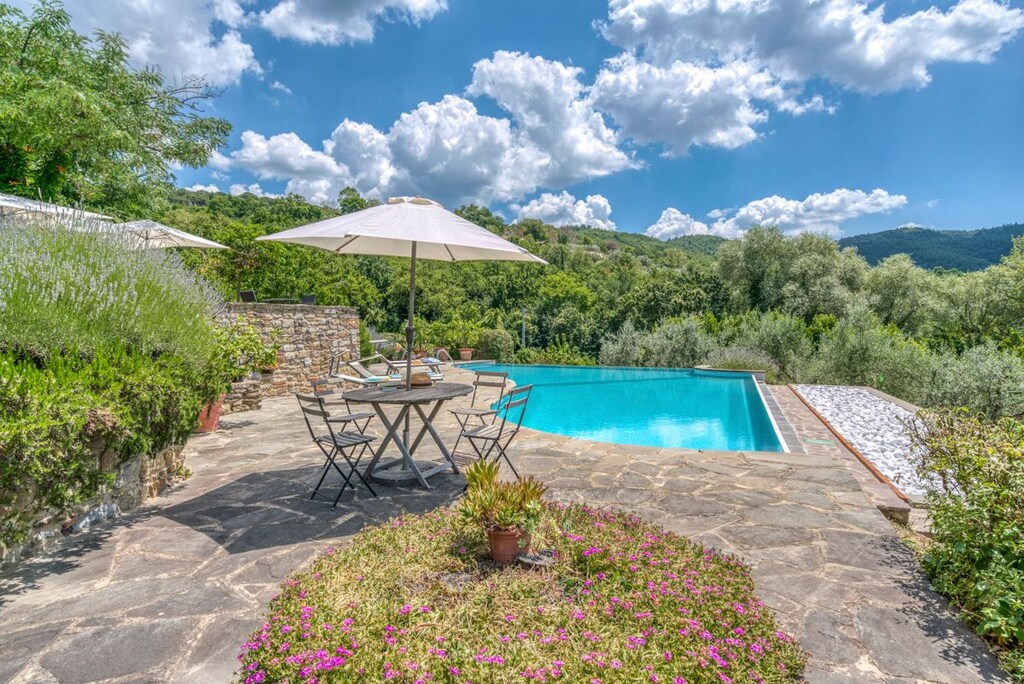
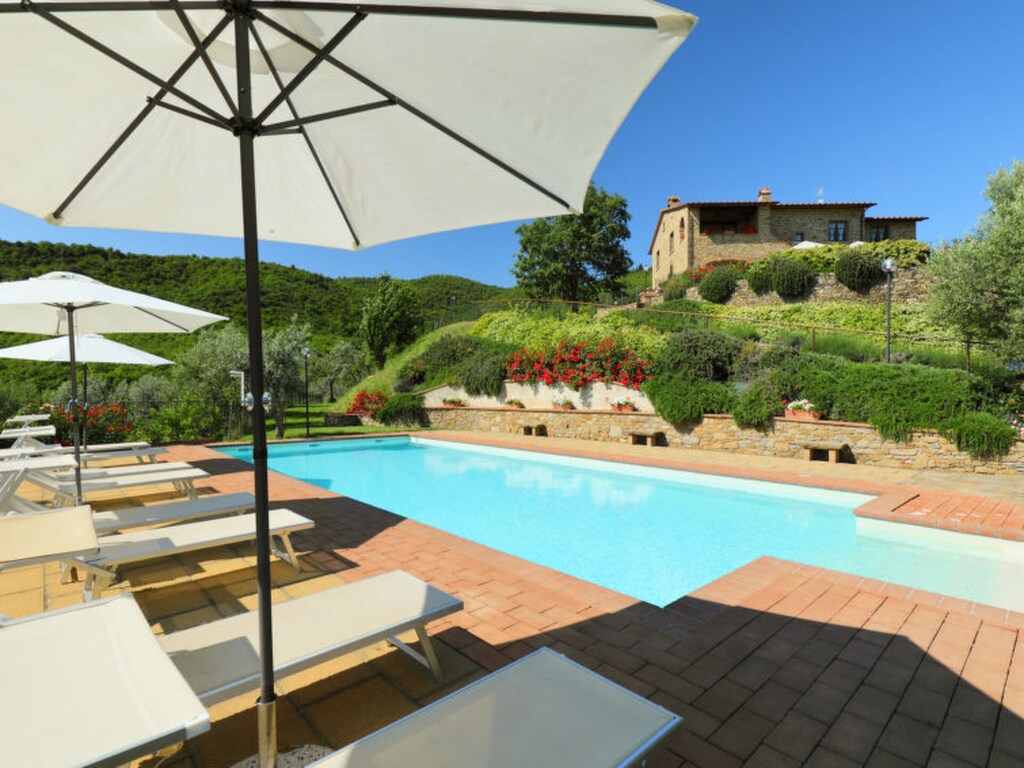
Vacation rentals in Arezzo, Italy with a pool

Explore 137 vacation rentals, homes, and villas with pools in Arezzo for your next getaway or business trip. Step outside to your own private or shared pool and into a home filled with premium amenities such as Air Condition Homes, Homes with Free Parking and Pet-Friendly Homes. Throughout your stay, unwind poolside, soak up the sun, and enjoy an outdoor space designed for relaxation. With options starting as low as $93 per night and homes offering up to 27 bedrooms and 22 bathrooms, it's easy to book a comfortable, personalized stay. You'll also have access to high-speed Wi-Fi and 24/7 local support, creating a more secure, connected atmosphere for your trip. Marriott Bonvoy members enjoy the added benefit of earning points on every stay, so each trip's more rewarding than the last. Book your next poolside escape with Homes & Villas by Marriott.

137 Homes with Pools in Arezzo

Stylish Comfy Villa with Panoramic Mountain View

Arezzo, IT
9 Bedrooms • 20 Guests
Oct 7 - 11
$1,216 night

The Price includes: - Utilities: electricity - water - gas for cooking use - weekly linen, initial and final cleaning - Zer0Dep Guarantee = You do not pay the security deposit on balance or on arrival and you have EuropAssistance coverage in case of accidental damage to the property during your stay (up to the maximum of € 1,500.00 and with the limitations provided). The Price does not Include: - Mandatory extra cleaning in case of animals (€ 50,00/week/animal) - Tourist Tax(where applicable) Villalta is a splendid historic residence that reflects all the charm of 17th century noble villas. It is situated in an enchanting position on the outskirts of the city of Arezzo, with a marvelous view of the countryside, the Casentino and the lines of the cathedral of Arezzo and is surrounded by woods and beautiful geometric lines of vines and olive trees. Large and elegant halls embellished with antique elements, spacious and cosy bedrooms, a brightly-lit veranda connected to the well-equipped kitchen and a beautiful garden with private pool make this property the perfect destination for a family reunion or for large groups of friends looking for a relaxing holiday in a tranquil setting, yet close to the most beautiful and prestigious Tuscan attractions. We are just 900 mt from the "Mura Medicee" and 2.5 km from the historic centre of Arezzo, the birthplace of numerous artists and which, today, contains world-famous architectural and artistic masterpieces; furthermore, as the property is just a short distance from the motorway and railway station, you can take many trips to explore the fabulous surroundings, rich in beautiful natural landscapes in which can be found many old borghi of everlasting charm and the famous art cities of Tuscany and neighbouring Umbria (Siena, Florence, Chianti, Cortona, Sansepolcro, Perugia and many others). Villalta is part of the farm estate of San Fabiano, about 200 m from the residence, one of the most prestigious and largest in the area that cultivates olives and grapes, producing an exceptional extra virgin olive oil and a prestigious nectar that you can taste and buy directly in the cellars on site. The property offers guests a free tasting of their own wines which can be purchased on the estate. Possibility of having a chef on request for breakfast, lunch and dinner. NB. In one wing of the villa, with completely independent access, live the caretakers who will not interfere with the use of the park and pool which are at the complete disposal of the guests. The Emma Villas Concierge Team can be reached for any emergencies, or further information you may required during your stay. All useful telephone numbers will be sent together with your booking documents. VILLALTA HAS BEEN SUBJECTED TO A CHECK-UP BY A TECHNICAL RESPONSIBLE BEFORE THE BEGINNING OF THE SEASON, TO ENSURE CONSISTENCY OF THE DESCRIPTION, ACCESSORIES LISTED ON THIS PAGE AND THEIR PRESENT STATE OF OPERATION/MAINTENANCE, TO GUARANTEE QUALITY, CLEANLINESS AND COMFORTS TO ALL CLIENTS WHO WILL STAY HERE. Interior: Villalta has three floors. On the ground floor is the living area: the main entrance leads, on the left, to a living room with dining table (and two single beds) while, on the right, is the sitting room with fireplace, communicating with the TV room and a reading room. From here you go out to a bright, spacious veranda, with dining table and sofas, that communicates with the kitchen. The ground floor is completed by a bathroom with shower. A stone staircase at the entrance leads up to the first floor with the billiard room around which the bedrooms on this floor are arranged: a double bedroom and a twin bedroom (with joinable beds), both with en-suite bathroom with tub, another double bedroom and twin bedroom (with joinable beds) that share a bathroom with tub. On the second floor are two twin bedrooms, each with two queensize beds and en-suite bathroom with tub, a double bedroom with en-suite bathroom with tub and, finally, a double bedroom (with queensize bed) and a twin bedroom (with joinable beds) that share a bathroom with tub. The laundry room is located in an outside room with independent access at the side of the villa. Portable air conditioning in the bedrooms and in veranda. Park: Around 5000 sq m of park surround Villalta, characterised by lawn and bordered on the sides by the vineyards and olive grove of the property that stretch to the hilly horizon. In the beautiful, well-kept garden brightened by flowers, centuries-old cypresses and fragrant herbs, are various areas for sitting and relaxing. The large courtyard in front of the main entrance, under the shade of two large awnings, has been set up with a dining area with tables and chairs while, near the pool area, is a pergola, ideal for relaxing or eating outdoors with a barbecue and wood oven. In the area in front of the pool is a ping pong table. The property has two parking areas, located conveniently near the main entrances to the villa. Please notice that photos are taken in spring, therefore flower blossoming, and the colours of the gardens’ grass could be different at the moment of your arrival at the villa. Swimming Pool: In the most secluded and panoramic area of the property, on a lower terraced level with respect to the house which is 20 m away, is the completely fenced-in pool; it is reached from the back of the house down a short flight of steps. The rectangular pool measures 7 x 15 m with the depth ranging from 1 to 2,20 m. Lined in PVC, with a terracotta-paved border, it has chlorine purification and a metal ladder for access to the water. Spread out on the lawn are umbrellas, tables and chairs, sunbeds, three gazebos with sitting areas and a cold-water shower. Not far away is a changing room and two bathrooms with shower. The pool is open from the last Saturday of April until the first Saturday of October. Pets: Yes. € 50,00 per animal per week to be paid on site Extra On Request: Extra cleaning (€ 22,00/hour/cleaner), extra change of linen (€ 15,00 per person), heating (€ 120,00/day), wood (€ 12,00/100 kg) Property Registration Number: 051002AAT0016

Villa Palazzaccio 26

Arezzo, IT
13 Bedrooms • 26 Guests
Oct 7 - 11
$2,926 night

The Price includes: - Utilities (water - gas for kitchen use - electricity) - wireless internet connection - park and pool maintenance - 3 hours of cleaning on Tuesday and Thursday, - weekly linen, initial and final cleaning - Zer0Dep Guarantee = You do not pay the security deposit on balance or on arrival and you have EuropAssistance coverage in case of accidental damage to the property during your stay (up to the maximum of € 1,500.00 and with the limitations provided). The Price does not Include: - Mandatory extra cleaning in case of animals (€ 30,00/week/animal) - Tourist Tax(where applicable) Situated in an idyllic location just outside the town of Arezzo and guarded by striking geometries of vines and olives, this prestigious property reflects all the charm of 16th century stately homes. Large elegant lounges, refined bedrooms each with private bathroom and decorated with rich fabrics, romantic four-poster beds and antique furniture, a well-tended garden and a huge exclusive-use swimming pool, all make Palazzaccio the perfect setting for a family reunion or for accommodating large groups of friends who want to spend a pleasant relaxing holiday in a tranquil setting, yet close to the most beautiful and prestigious attractions of this part of Tuscany. Palazzaccio is at only 1,5 km from the "Mura Medicee" with views over the Casentino, Pratomagno and the Monte della Verna, where Saint Francis received the stigmata. We are less than three kilometres from the historic town centre of Arezzo that was the birthplace of numerous artists and which today conserves architectural and artistic masterpieces of world fame; thanks to the A1 motorway (Autostrada del Sole) which is just 13 km away and to the train station (5 km away), you can easily reach Florence, Siena, Perugia, Cortona and the beautiful areas of the Chianti and Casentino areas. Palazzaccio is part of the farm estate of San Fabiano, located about 500 m from the residence, one of the largest and most prestigious in the region, whose lands cultivated with olives and grapes produce an exceptional extra virgin olive oil and the prestigious nectar which you can taste and buy directly from the cellars on site. The property offers guests a free tasting of their own wines which can be purchased on the estate. Possibility of having a chef on request for breakfast, lunch and dinner. Please Note: when the property is rented in this solution no other guests will be present on site. Interior: Palazzaccio is composed of the main villa and an adjacent annex. VILLA: The villa has three floors. The ground floor entrance leads on the left to the laundry room and on the right, across a hallway with guest bathroom, to a large living room, facing out over the garden thanks to the many French windows and organized with sitting and dining areas; from here a few steps lead to the kitchen with pantry and direct access out to the portico. On the first floor, reached via a stone staircase from the entrance, we come to a twin bedroom with en-suite bathroom with tub and a spacious sitting room with fireplace which leads on to a twin bedroom and a double, both with en-suite bathroom with tub. Along the corridor are a further three twin bedrooms, one with en-suite bathroom with shower, and finally a bathroom with tub. The top floor, reached by the last flight of stairs, contains, in addition to a panoramic living space with table tennis, the second sleeping area, consisting of four double bedrooms and a twin bedroom served by five bathrooms, four with tub and one with shower. Five twin rooms have joinable beds on request. ANNEX: About 10 m away, it has two floors not connected internally. The ground floor consists of a double bedroom (with divisible bed) and a bathroom with shower; the first floor, accessible via an external staircase on the side of the building, has a double bedroom with en-suite bathroom with shower and a small sitting room. Portable air conditioning in the bedrooms Park: About one hectare of parkland surrounds Palazzaccio, characterized by large areas planted with grass and bounded on the sides by the vineyards of the property that stretch to the hilly horizon. From the entrance gate, an elegant private driveway lined with cypress trees leads to the parking place beside the villa. In the beautiful, well-tended garden, enlivened by many blooms, areas have been set up for relaxing outdoors, ideal for convivial situations but also, in the case of large groups of people, to ensure private moments or quiet relaxation. The portico in front of the main villa, with direct access from the kitchen, and the pergola equipped with table and chairs, situated between the villa and the annex, are the two ideal areas for alfresco dining.Please notice that photos are taken in spring, therefore flower blossoming, and the colours of the gardens’ grass could be different at the moment of your arrival at the villa. Swimming Pool: The large rectangular pool, in a secluded and panoramic position, lies in the centre of a large terracotta-paved surface and lawn, provided with sunbeds and a gazebo. It is about 30 m from the villa and is reached with a few steps across the garden. The pool, lined in PVC with a stone border, measures 9 x 18 m with the depth varying from 1,40 to 2,5 m. It has a ladder for access to the water and internal lighting. There is also a cold-water shower. The pool has oxygen purification and is open from the last Saturday in April to the first Saturday of October. Pets: Yes Extra on Request: extra cleaning (€ 22.00 / h per person employed) extra linen change (€ 15.00 per person) heating (€ 120.00 / day) wood (€ 12.00 / 100 kg) Property Registration Number: 051002AAT0016

Idyllic Luminous Villa Great for Exploring

Arezzo, IT
5 Bedrooms • 14 Guests
Oct 7 - 11
$1,283 night

The Price includes: - Utilities (water - gas for kitchen use - electricity - heating) - wireless internet connection - weekly linen, initial and final cleaning - Zer0Dep Guarantee = You do not pay the security deposit on balance or on arrival and you have EuropAssistance coverage in case of accidental damage to the property during your stay (up to the maximum of € 1,500.00 and with the limitations provided). The Price does not Include: - Mandatory extra cleaning in case of animals (€ 50,00 per animal per week or part of week)Acceptance of animals to the facility must be previously authorised by the owner upon communication of the number of animals, size and breed. - Tourism tax (€ 3,00 per person per night for the first 4 nights. Please note that children under 12 years old will not pay). Villa Ninfeo stands less than three kilometres from the town of Arezzo, on a promontory offering unforgettable views of the historic art city and the rolling hills covered by cultivated fields, olive groves and vineyards that stretch to the horizon. Its name recalls the beautiful water lilies (ninfee) that grow in the large stone vases along the edge of the pool, a lovely body of water that duets with the landscape thanks to its natural forms and colours, immersed in a fairy-tale atmosphere that greets you as you turn into the driveway. The complex consists of a main villa and nearby a second villa, a true masterpiece of style both inside and outside. These two modern buildings are characterized by the high aesthetic standard of the rooms, furnished with a large number of elements of top quality craftsmanship, period furniture and accessories, fireplaces and precious carpets and many pieces of original and innovative design combined with home automation technology. Of great charm, the beautiful second villa consists of a 100 sq m white open-plan area surrounded by a luminous embrace of natural light: the large windows that open completely out onto the garden next to the pool area, a wonderful spot for entertaining, at night as well when a clever play of lights provides a magical atmosphere. The gem of the property is the majestic park that winds around the buildings, a true work of art created by a renowned landscape architect that is set out on several levels and full of tree species from around the world, which you can enjoy in the numerous set-up areas around the place and which can be traversed thanks to the internal pathways. Moving from this microcosm of pure enchantment, which offers all the ingredients for a complete holiday, is simple and quick: the historic town centre of Arezzo, famous for its many works of art and for being the birthplace of many great artists, is about 5 minutes away. Furthermore, as the property is just a short distance from the motorway and railway station, you can make many excursions to explore the wonderful surroundings, rich in beautiful natural landscapes dotted with ancient towns of everlasting charm and famous art cities of Tuscany and neighbouring Umbria (Siena, Florence, the Chianti area, Cortona, Sansepolcro, Perugia and many many others). VILLA NINFEO HAS BEEN SUBJECTED TO A CHECK-UP BY A TECHNICAL RESPONSIBLE BEFORE THE BEGINNING OF THE SEASON, TO ENSURE CONSISTENCY OF THE DESCRIPTION, ACCESSORIES LISTED ON THIS PAGE AND THEIR PRESENT STATE OF OPERATION/MAINTENANCE, TO GUARANTEE QUALITY, CLEANLINESS AND COMFORTS TO ALL CLIENTS WHO WILL STAY HERE. Interior: The complex, consisting of the main villa and an annex, has been built adapting to the hilly landform that characterizes the property. The main entrance of the villa, which has two floors both with direct external access, is located on the side next to the driveway. Three steps outside lead into the vast living area that occupies the entire ground floor, where the rooms are all connected. Starting from the sitting/TV room, arranged with pure white divans gathered around the antique fireplace and the large TV, which runs along the wide outside portico, we come to a further small sitting room with second fireplace and, from here, to the dining room which also faces out onto the garden with seating area. Also on the ground floor are the kitchen, accessed from the dining room, the laundry room and a guest bathroom. A wooden staircase leads up to the top floor which consists of a master bedroom, with sleeping area, closet area, bathroom with shower and access onto a panoramic terrace, and two double bedrooms (with queen-size bed), sharing a bathroom with hydromassage tub. One of the two bedrooms has access to the garden through a French window, while the last bedroom is reached through the study that includes a double sofa bed. ANNEX: A few metres uphill along a paved path, we come to the annex, consisting of a huge living room with a high gable roof, which combines the lounge area with an additional large TV and the dining area with an elegant black table with chairs. Thanks to the functionality of home automation, you just press a button and the large windows which line it lower automatically, putting the building in contact with the gazebo and adjacent pool area. The structure is completed by a super-functional modern kitchen in polished aluminium with two ovens. On the lower floor, reachable just from the outside, there are three double bedrooms, one of which is a walkthrough room to access the other two bedrooms. Two bathrooms with shower complete the floor. Air conditioning only in the bedrooms. Park: The one-hectare park is simply idyllic: completely fenced-in and accessible, it extends over several terraces around a hilltop, marked along its perimeter by an oak wood and by spectacular expanses of cultivated land on the top of which stand the villa and the annex. It contains a remarkable amount of trees and a sparkling symphony of blossoms planted by expert hands which, over time, have been enriched by an extraordinary collection of more than twenty thousand ornamental plants from around the world growing around large areas of lawn. Inside, along a pathway immersed in peace and quiet, you will come upon a veritable paradise set up for relaxation and partying, with a pretty wooden gazebo furnished with a dining table at the exit of the annex and in front of the pool, a convenient dining area near the dining room of the villa covered by a large umbrella and, again, a discreet portico at the entrance to the living room, placed near a scenic fountain built with river stones and ideal for reading or just relaxing. The park is completed by a cool shady area of woodland, accessible thanks to the paved pathways which connect all the areas around the villa. The parking areas (available for four cars) are located at the entrance of the two gates that lead into the property and there is also a one-car garage.Please notice that photos are taken in spring, therefore flower blossoming, and the colours of the gardens’ grass could be different at the moment of your arrival at the villa. Swimming Pool: Open from the last Saturday in April until the first Saturday of October, the oval-shaped pool with one straight side is sited between the villa (reached via a short flight of steps or along the path that goes around the garden) and the annex, about 10 m away. The pool, embellished on two sides by vases of water lilies, is completely lined with dry-mounted Tuscan stone with the bottom in grey-blue cement, characteristics that give a great natural effect inside the green frame that borders it, paved in sandstone: the most panoramic spot where you can laze in the sun on the comfortable sunbeds around the pool, or enjoy the cool shade of a romantic gazebo covered in climbing ivy, equipped with sofas and armchairs. The pool measures 7 x 14 m, with the depth varying from 90 cm to 2.50 m; you enter the water via submerged steps and there is also a diving board. There is chlorine purification and a hot and cold-water shower. Pets: On request, small size. (€ 50,00 per animal per week or part of week) Extra on Request: - Extra cleaning (€ 22,00/hour per cleaner) - Extra linen (€ 15,00 per person) - Firewood (€ 20,00/100 Kg) Property Registration Number: 051002LTN0341

Terrazza sulla Valle 4 2 Emma Villas

Arezzo, IT
2 Bedrooms • 6 Guests
Oct 7 - 12
$755 night

This rate includes: -Utilities: electricity, water, gas for cooking purposes - weekly linen, initial and final cleaning - Zer0Dep Guarantee = You do not pay the security deposit on balance or on arrival and you have EuropAssistance coverage in case of accidental damage to the property during your stay (up to the maximum of € 1,500.00 and with the limitations provided). The Price does not Include Mandatory extra cleaning in case of animals (€ 50,00/week/animal) Tourism tax (€ 3,00 per person per day for the first 4 days. Please note that children under 12 years old will not pay). Terrazza sulla Valle is located just outside Arezzo, a city of art. The historic centre, just 10 minutes away by car, has a very rich monumental heritage. Terrazza sulla Valle is situated in a hilly position at 320 m above sea level, with a panoramic view over the Arezzo hills. The French window of the relaxation area (with whirlpool tub and sauna) offers a view of the valley dominated by the Valtiberina and the Alpe di Poti complex. The panorama and the lighting of the villa contribute to creating a romantic and relaxing atmosphere. The villa is furnished in a mix of modern and rustic elements of design with warm elegant colours. The two bedrooms and the first floor living room are equipped with air conditioning. This is the ideal place for those who dream of a quiet holiday, yet just a few kilometres from town. The owners of Terrazza sulla Valle are available to guests for any requirements: their home is not far from the villa. Terrazza sulla Valle is mostly enclosed by fencing and a hedge, ensuring privacy for the guests. NB: the area pertaining to Terrazza della Valle is for the guests’ exclusive use. TERRAZZA SULLA VALLE HAS BEEN SUBJECTED TO A CHECK-UP BY A TECHNICAL RESPONSIBLE BEFORE THE BEGINNING OF THE SEASON, TO ENSURE CONSISTENCY OF THE DESCRIPTION, ACCESSORIES LISTED ON THIS PAGE AND THEIR PRESENT STATE OF OPERATION/MAINTENANCE, TO GUARANTEE QUALITY, CLEANLINESS AND COMFORTS TO ALL CLIENTS WHO WILL STAY HERE. Interior: The villa is on two floors connected by both internal and external stairs. The main entrance on the ground floor is under the portico, via a sliding glass door. The ground floor is composed of a fully-equipped kitchen, living room with TV and sofa, laundry room and a wellness area, reached up two steps, equipped with whirlpool tub (available from the second day of stay to allow for water changes), sauna and emotional shower, guest bathroom and dehumidifier. In the living room, a corten steel staircase leads up to the first floor, accessible also from the external staircase, consisting of a bathroom with shower, a living room with extra sofa bed, a dining and kitchen area equipped for breakfast. The floor is completed by two double bedrooms, one with ensuite bathroom with shower. Park: The green area of the villa extends for more than 300 sq m. Green lawn areas alternate with terraced areas with herbs like lavender and sage. Around the property the vegetation is mainly olives and cypresses. The main access gate of the property leads to the parking area which is connected to the ground floor of the villa by a flight of iron stairs. At the top of the stairs, facing the villa, you have, on the left side, the garden with barbecue and, on the other side, the portico. The portico is furnished with a dining table; on the right of the portico is a pergola with lounge area. The pergola leads on to the teak solarium of the swimming pool. Next to the pool is a stone path leading to the back of the house with an additional stone barbecue. Please notice that photos are taken in spring, therefore flower blossoming, and the colours of the gardens’ grass could be different at the moment of your arrival at the villa. Swimming Pool: The swimming pool, located 20 m from the main entrance and 10 m from the pergola, is above ground, in other words it is raised and surrounded by a teak solarium. The pool zone is reached via 3 steps at the side of the solarium. The pool, measuring 8 x 4 m with a depth of 1.30, is lined in PVC and has chlorine purification, internal lighting and a metal ladder for access to the water. There is a solar-powered outdoor hot-water shower. Pets: Yes. Extra cleaning in case of animals (€ 50,00/week/animal). On Request: Extra cleaning (€ 22,00/hour/cleaner), extra linen change (€ 15,00 per person), heating (€ 40,00 per day) Property Registration Number: 051002LTN0549

Idyllic Stone Villa with Fascinating Panoramic Gazebo

Arezzo, IT
10 Bedrooms • 20 Guests
Oct 7 - 12
$2,235 night

The Price includes: - Utilities: electricity - water - gas for cooking use - weekly linen, initial and final cleaning - Zer0Dep Guarantee = You do not pay the security deposit on balance or on arrival and you have EuropAssistance coverage in case of accidental damage to the property during your stay (up to the maximum of € 1,500.00 and with the limitations provided). The Price does not Include: - Mandatory extra cleaning when animals are present (€ 50,00 per animal per week or part of week) - Tourism tax (€ 3,00 per person per day for the first 4 nights. Please note that children under 12 years old will not pay). From the villa you can look out over the town of Arezzo, beautiful when the night lights create a fascinating play of forms and shapes, while simply relaxing in the quiet panoramic gazebo or basking under the summer sun beside the large and exclusive private pool. Located at the end of a private driveway, atop a hill, Il Vignale is a very large, modern building (700 sq m) at the complete disposal of its welcome guests who are received with great warmth by the friendly owner. A distinguished home, embellished with fine materials and finishing touches and furnished in a classic, functional style, it has two large living rooms, one of which is surrounded by glass walls facing onto the large garden, equipped with all accessories to ensure a comfortable sojurn, and elegant bedrooms, all with private bathroom, air conditioning, satellite TV, telephone and mini-bar. No less beautiful is the luxuriant park that delimits it naturally and along which are to be found many set-up areas: the loggia with ping pong table, a veranda with opening glass walls and splendid hydromassage tub for relaxing in, a fitness room and tennis court for you to keep in shape, convivial areas provided with hammocks and seats and, finally, the wonderful panoramic pool: these are just some of the ingredients that will make your holiday at Il Vignale unforgettable. Just 5 minutes away from this exclusive residence is the historic town centre of Arezzo, made famous by the many artists who were born here and by the numerous works of art that have adorned and embellished it with masterpieces of eternal appeal. There are also many routes you can take from the property (just a few kilometres from the Autostrada del Sole) to explore the wonderful neighbourhood, with the stupendous natural landscapes in which magical old borghi and famous art cities are set. The Emma Villas Concierge team can reached for any emergencies, or further information you may required during your stay. All useful telephone numbers will be sent together with your booking documents. IL VIGNALE HAS BEEN SUBJECTED TO A CHECK-UP BY A TECHNICAL RESPONSIBLE BEFORE THE BEGINNING OF THE SEASON, TO ENSURE CONSISTENCY OF THE DESCRIPTION, ACCESSORIES LISTED ON THIS PAGE AND THEIR PRESENT STATE OF OPERATION/MAINTENANCE, TO GUARANTEE QUALITY, CLEANLINESS AND COMFORTS TO ALL CLIENTS WHO WILL STAY HERE. Interior: The house is built on terraced ground, allowing direct access to the outside from both floors (which have numerous French windows). The main entrance, on the ground floor, leads into a bright sitting room, furnished with sofas, fireplace and satellite TV and completely lined by French windows that open out onto the gazebo. From the sitting room a few steps lead to another large living room with, on one side, sofas with big tv, and a little games room (with access to the pool through a French window) and, on the other side, the dining area connected to the kitchen, toilet and laundry room. Still on the ground floor, in a wing of the house with separate entrance, are two mini apartments, each with double bedroom, bathroom with shower and a living area with kitchenette and single sofa bed. From the sitting room a wooden staircase leads up to the first floor which can also be reached directly from outside by a marble staircase located next to the main entrance. Here, in addition to an elegant study, is the sleeping area along the long corridor: six double bedrooms with ensuite bathroom with shower and two single bedrooms (communicating with each other) that share a bathroom with shower. The two single rooms and one of the double rooms have a balcony overlooking the pool. The property is completed by a 70 sq m panoramic attic, used as a solarium. Air conditioning (except for one of the living rooms). Park: The beautifully well-kept park surrounding the house is completely fenced-in. It is bordered along the edge by screens of geometric hedges and embellished with a remarkable variety of shady trees and shrubs, rose bushes, potted plants and oleanders. It extends over various terraced levels down the hillside on which the property stands with, among areas of lawn and paved surfaces, areas set up for outdoor living, designed to ensure guests maximum comfort and relaxation. In front of the living room French window is a large gazebo furnished with a hammock and with tables and chairs for outdoor dining; from here a flight of steps leads down to the pool area and, further down, to a fitness area with gym equipment (exercise bike, stepper, weight bench, multifunction bench and wall bars). Just a few steps away from the gazebo is the garden at the back of the house with a brick structure with wood oven and barbecue and the loggia with ping pong table; up a few steps is the tennis court and the veranda with opening glass walls and outdoor hydro-massage tub with chromo-therapy (max temperature 35°C) for up to six people. The park is completed by a parking area, located just inside the entrance gate and a few steps from the main entrance to the villa. Please notice that photos are taken in spring, therefore flower blossoming, and the colours of the gardens’ grass could be different at the moment of your arrival at the villa. Swimming Pool: The rectangular fenced-in swimming pool, open from the last Saturday in April until the first Saturday in October, is located on terracing at a lower level with respect to the villa, in a panoramic position and surrounded by hedges of laurel and embellished with bamboo, oleanders and lavender bushes. It is a few metres from the house and is easily reached from the garden down a flight of steps located next to the gazebo on the ground floor or directly from the villa through the French window of the games room. It is lined with tiles and measures 12 x 9 m with the depth that ranges from 1,20 m (for the first three metres) to 3,80 m. Access to the water is via two metal ladders; there is also a diving board. The sunbathing area, partly paved in stone and partly lawn, surrounds the pool and is equipped with sunbeds, deckchairs, umbrellas, tables and chairs. The pool is lit up at night and there is a cold-water shower. It has chlorine purification. Tennis-court: The private, enclosed tennis court of regulation size is coated in PVC resin. It is located in the back garden, next to the veranda with hydromassage tub. There are two bathrooms and two showers for its use. Tennis racquets and balls will be made available to the villa guests. Pets: Yes, € 50,00 per week or part of week per animal. Extra On Request: Extra cleaning (€22,00/hour/cleaner), extra change of linen (€ 15,00 per person), heating (on consumption up to date market prices), wood (€ 20,00/100 kg) Property Registration Number: 051002CAV0032

Casa Di Quercia

Arezzo, IT
5 Bedrooms • 10 Guests
Oct 7 - 14
$1,672 night

Casa Di Quercia is a lovingly restored nineteenth century home finished in local stone surrounded by rolling hills, olive groves and swaying poplars - as well as oak trees (quercia). Brimming with rustic charm and traditional flavour, this home offers a retreat from the bustling crowds, surrounded by almost five acres of land. This handsome abode comprises five bedrooms and five bathrooms for ten guests (with the option for adding an additional bed), thus offering an ideal dwelling for a couple of families, or an extended family group. The outdoor spaces truly showcase the wonders of the eastern Tuscan landscape; the changing colours of the hills and a drop in pace to revel in true tranquillity. There is a glistening private pool adorned with loungers and parasols, as well as dining terrace and charmingly natural lawns, fragrant with lavender and rosemary. The interiors at Casa Di Quercia offer a graceful air of understated luxury and abundant local flavour. A large farmhouse style kitchen makes for informal meals, with a central island and eat-in option, traditional stone floor and brick arched entries. With original, exposed timber beam ceilings blending with top range fittings, this home fuses the best of old and new. Warm and homely, Case Di Quercia is ideally executed for family downtime and lively group meals to be enjoyed at a leisurely pace. With such a low-key air of quality, whilst remaining faithful to the original building, this charming home offers a rather special escape from urban life. Antique duck egg blue console, eclectic artwork, artefacts and local pottery offer abundant character. The living space offers the quintessential cosy hide-away, with a sumptuous open fireplace and soft upholstery in creams, crimsons and soft taupes, the earthy palette, original features and natural elegance offer a refined space to restore and rewind. With a sedate library and television room, timelessly finished interiors and ample space to spread out, Casa Di Quercia offers guests a chance to enjoy a slice of traditional Tuscan life. The bedrooms offer flawless comfort within stylishly natural spaces. Casa Di Quercia is a rustic gem, nestled in the eastern Tuscan hills, providing peerless outdoor spaces and characterful interiors ideal for an extended family or group, with so much on its doorstep whilst providing unadulterated calm. Features: Villa InteriorGround Floor- Entrance hall - Lounge with sofas and original, open fireplace - Library and sitting area with flat-screen television, DVD player and Chromecast toggle - Dining room with table and chairs seating 12 guests- Large kitchen with dishwasher, double, central island and breakfast table for 4 guests- Utility room with two washing machines, tumble dryer, main fridge with ice dispenser- Bathroom with shower and WCFirst Floor- Three double bedrooms with en-suite bathrooms- Two twin bedrooms (can be made up as double) with separate shared bathroom Second Floor- Attic room with large corner sofa (that can be converted into an additional beds subject to request - please enquire for further details)  Outside Grounds- Private heated infinity pool (20m x 12m)- Kitchen terrace with dining area and share cover - Pool Pergola- Outdoor shower- Upper pool terrace pergola with dining and seating area - Two dining terraces, each with seating for 12 guests- Pool house- Vegetable garden- Wood-fired pizza oven- Private shaded parking for 6 cars- EV charging point (high speed 11kwh)- Photovoltaic panels Facilities - Wi-Fi- Flat screen television with DVD player and Chromecast toggle - Telephone for local calls- Heating- Cot- Wood for chimney- BBQ Location: Casa Di Quercia is nestled in a rustic spot just south of Arezzo, Tuscany. The East of Tuscany takes visitors somewhat off the beaten tourist track and Arezzo, Tuscany’s vibrant town, is not overly crowded. The Church of San Francesco is probably the most famous in Arezzo, with the incredible Early Renaissance fresco cycle depicting the Legend of the True Cross. The region is known for its rich culinary heritage, including truffles, cured meats and traditional sweets and pastries, whilst heading down to the Chianti hills will make for a fine afternoon’s wine tasting. Florence and Siena are both circa an hour from Casa Di Quercia. The Tuscan landscape is considered among the best that Italy has to offer, with its beautiful hills, elegant architecture, olive trees and vineyards. The views at every turn are enchanting and awash with seasonally changing colour. Arezzo, aside from its artistic heritage, monasteries and chapels, has a longstanding tradition of gold smithery dating back to the 15th century as one of the world’s capitals of gold. The huge monthly antiques fair that takes place on the first Sunday of every month draws international crowds to the Piazza Grande. Terms & Conditions: ? €1500 charged to client’s credit card by the owner before arrival and refunded two weeks after departure, subject to full inspection. 4.00 p.m. Check-in outside this time may be subject to an extra cost. Please enquire for more details. 10.00 a.m. Yes. Yes, including pool towels (changed mid-week). Not allowed. Please note that published rates are only valid for the current year. Any bookings for subsequent years will be on request only and correct rates will be confirmed at the time of booking. Please note that your booking will only be confirmed once we have checked availability with the owner or their property manager. Please note home security devices may be installed at the villa, please enquire for further information. Flexible. Standard changeover clean and mid-stay cleaning are included in the price. Guests are required to leave the accommodation clean, tidy and in the same condition as on their arrival. Any extra cleaning, laundry, maintenance and/or rubbish disposal required will be charged against the security deposit. Smoking is not allowed. Highchair and cot available upon request. Please note that a fold down bed can accommodate an additional child, while sofa beds can also accommodate further guests. Available on request at least 5 days prior to arrival. 7 nights. Yes. No. Please note that temperatures may vary considerably as the pool is heated by solar panels. Yes. No. Weddings, stag/hen parties and any special events are not allowed. Licence number: CIN: IT051002C246D2EX99

Mesmerizing Stone Villa with Private Pool and Jacuzzi

Arezzo, IT
6 Bedrooms • 12 Guests
Oct 7 - 12
$1,185 night

The Price includes: -Utilities: electricity, water - gas for kitchen use - weekly linen, initial and final cleaning - Zer0Dep Guarantee = You do not pay the security deposit on balance or on arrival and you have EuropAssistance coverage in case of accidental damage to the property during your stay (up to the maximum of € 1,500.00 and with the limitations provided). The Price does not Include: - Mandatory extra cleaning in case of animals (€ 14,00/day/animal) - Tourism tax (€ 3,00 per person per day for the first 4 days. Please note that children under 12 years old will not pay). Torre Ginestre is set on a 582 m hight knoll, right to the outer edge of the city of Arezzo. It is located among the green hills facing the beautiful Casentino Valley, which is rich in history, local specialties, and centuries-old woods, it is one of the most yearned destinations for hikers and nature enthusiasts. The leading role here is played by the beautiful landscape surrounding the property: as a matter of fact, any point of the house offers a view on the immense skyline, beautiful when lit up by the city lights showing the entire valley together with Arezzo, and the other visible towns on the horizon. The property, completely renovated, is made up of three comfortable units; in the main unit, there is a well-arranged, spacious professional kitchen that is perfect for families and groups of friends that even outside will be able to enjoy the equipped spaces. The annex has a gym and a ping-pong table. The external eating areas are equipped with barbecue and pizza oven. The property is also equipped with a playground for children, a private pool and a jacuzzi tub. The historic city center of Arezzo, famous for its artists and their art pieces, is only located at 9 Km and it is reachable within a few minutes’ drive. Also, not far away from the property, there are the motorway and a train station which will allow you to easily reach and discover the beautiful surroundings of both Tuscany and Umbria (Siena, Florence, Cortona, Sansepolcro, Perugia, and many other cities). On a separate wing of the property, with independent and private garden, live the owners, who will be at disposal for any requirements of the guests. Interior: The complex covers an area of approximately 360 square meters and includes the main building and an annex, located about 30 meters away, which houses a small spa with a gym, Jacuzzi, sauna, and a bathroom with a shower. The entrance to the main unit, which is on two levels, is reached via a flight of four steps. It leads into the dining room, which connects to a guest bathroom where the washing machine is located, and to the large kitchen, which overlooks the outdoor porch. Two living rooms and two double bedrooms with two bathrooms with showers (one of which is en-suite) complete the ground floor. A stone staircase from the dining room leads to the first floor, which is organized with four double bedrooms (two of which have divisible beds), all with en-suite bathrooms with showers (three of which are en-suite). A living room with satellite TV and games room, and a kitchenette with a wood-burning oven complete this floor. Air conditioning in the bedrooms and in the main daily area. Park: The farmhouse is surrounded by 5 hectares of land, which include the woods bordering with the backside of the park - ideal for walks or even for sports activities being immersed in nature. The park of the property extends for about 2 hectares, and it includes around 1800 square meters of green and fruit trees, who create naturally shaded areas where you can sit and relax, enjoying the beautiful panoramic view over the hills. The main kitchen’s porch is equipped for alfresco breakfasts, while the upper floor pergola is fully equipped with a sitting area, a table, and a stone-built barbecue. The pergola is located in a comfortable area: right next to the kitchen of the first-floor apartment, equipped with a pizza oven. In the vicinity of the pool area, there is the children play area provided with a ping-pong table (under the porch of the annex with the gym) and a swing right under a big oath’s shade where there is also a lovely kids playhouse for the children. The property has a parking area, not too far from the automatic entrance gate.Please notice that photos are taken in spring, therefore flower blossoming, and the colours of the gardens’ grass could be different at the moment of your arrival at the villa. Swimming Pool: At approximately 50 m from the property, reachable through a flat path, there is the big panoramic pool, right in the middle of a vast grassy surface. The rectangular-shaped pool, with PVC covering, measures 6 x 14 m and has an increasing depth that goes from 0,90 m to 2,90 m. The pool can be entered either by four submerged steps, by a small ladder or using the trampoline. The pool is salt purified and is provided with both internal and external lightning system. All around the pool, there are beach chairs and beach umbrellas, while not too far from it there is the heated jacuzzi tub (for four people). The pool is open from the last Saturday of April until the first Saturday of October. Pets: Yes. € 50,00 per animal per week or part of week to be paid on site. Extra On Request: - extra cleaning (€ 443,00/day) - extra linen (€ 19,00 per person) - heating (€ 200,00/week) - firewood (€ 25,00/100 Kg) Property Registration Number: 051002LTN0376

Exclusive Villa with Breathtaking Views, Arezzo Villa 1007

Tuscany, IT
2 Bedrooms • 6 Guests
Oct 24 - 31
$193 night

Property Manager is proud to present Arezzo Villa 1007. "Arezzo Villa 1007", 3-room house 120 m2 on 2 levels. In 2005, rustic furnishings: livingdining room with open-hearth fireplace, dining table, satellite TV and hi-fi system. Exit to the terrace. 1 room with 1 french bed (160 cm). Kitchen (oven, dishwasher, 5 gas rings, toaster, kettle, freezer, electric coffee machine). Exit to the terrace. ShowerWC. Gas heating. Upper floor: open gallery with sloping ceilings with 1 double sofabed. Open interconnecting room with sloping ceilings with 1 french bed (160 cm), showerWC. Parquet floors. Terrace 20 m2, roofed terrace 10 m2. Terrace furniture, barbecue, deck chairs. Panoramic view. Facilities: washing machine, safe, baby cot. Internet (WiFi). Maximum 2 pets dogs allowed."rustico" cottage "Il Sorbino", 470 m a.s.l., surrounded by trees. 4 km from the centre of Castiglion Fiorentino, 15 km from the centre of Arezzo, 35 km from the lake. Private: property 2'000 m2 (fenced), terraced garden lawn, swimming pool (10 x 5 m, depth 12 - 220 cm, 01.05.-30.09.). Outdoor shower, terrace, garden furniture, pool maintenance by the ownergardener. In the house: bicycles available (extra). 200 m long bumpy, narrow motor access. Parking on the premises. Shop 1.5 km, supermarket 2 km, railway station "Castiglion Fiorentino" 4 km, bathing lake "Lago Trasimeno" 35 km. Golf course (9 hole) 15 km.

The Ultimate Villa with Stunning Views, Arezzo Villa 1002

Tuscany, IT
11 Bedrooms • 25 Guests
Oct 26 - 29
$567 night

Property Manager Villa Holidays is proud to present Arezzo Villa 1002. ’Arezzo Villa 1002’, 11-room house 330 m2 on 2 levels. Rustic furnishings: living room with open-hearth fireplace, satellite TV, hi-fi system and DVD. 1 room with 1 french bed (160 cm). Exit to the garden. 1 room with 1 double bed (160 cm). 1 room with 1 double bed (160 cm), showerWC. 1 room with 3 beds (80 cm). Exit to the garden. 1 room with 1 double bed (160 cm), showerWC. 1 room with 2 beds (80 cm). Open kitchen (mini-oven, oven, dishwasher, 5 gas rings, freezer, electric coffee machine) with dining table. Exit to the garden. BathWC, showerWC, hip bathWC. Gas heating. Upper floor: livingsleeping room with 1 double bed and open-hearth fireplace. 1 room with 1 french bed (160 cm). Exit to the balcony. 2 rooms, each room with 1 double bed (160 cm). 1 room with 2 beds (80 cm). 1 room with 1 double bed (160 cm), showerWC. Kitchen (oven, dishwasher, 4 gas rings) with dining table. BathWC, showerWC. Gas heating. Balcony, terrace 70 m2, roofed. Terrace furniture, barbecue, deck chairs. Facilities: baby cot. Internet (WiFi, free). Please note: non-smoking house. Maximum 2 pets dogs allowed. No internal connecting door between the separated properties. No internal connecting door between the floors. When there are less than the maximum number of guests staying at the property, the annex will not be available for use.Country house ’Podere Ritali’, 2 storeys. Property composed of main house and outbuilding 7 km from the centre of Civitella, 3 km from the centre of Ponticino, in a secluded position. Private: property, garden (not fenced), natural garden, meadow, lawn for sunbathing, swimming pool fenced (18 x 8 m, depth 130 - 150 cm, 01.05.-25.09.). Terrace. In the house: washing machine (for shared use, extra). Bread roll service and beverage service on request (extra). Steep motor access (200 m via unmade road). Parking on the premises. Shop 3 km, supermarket 3 km, railway station ’Ponticino - Arezzo’ 20 km.

Exclusive Villa with Breathtaking Views, Arezzo Villa 1012

Santa Margherita, IT
6 Bedrooms • 15 Guests
Jan 31 - Feb 5
$526 night

Property Manager is proud to present Arezzo Villa 1012. 9-room villa 300 m2 on 3 levels. Spacious, fully renovated, beautiful and tasteful furnishings: large living room with 1 double sofabed and satellite TV (flat screen). Exit to the garden, to the loggia. Open dining room. Exit to the garden. 1 room with 1 bed, 1 double bed and bathbidetWC. Exit to the garden. 1 double bedroom with showerbidetWC. Kitchen (6 hot plates, dishwasher, microwave, electric coffee machine, Capsules for coffee machine (Nespresso) free). Exit to the garden. Upper floor: lounge. Exit to the garden, to the loggia. 3 double bedrooms, each room with showerbidetWC. 2nd upper floor: 1 double bedroom. ShowerbidetWC. Comfortable furnishings in the country house style. Marvellous view of the countryside. Facilities: washing machine, children’s high chair, hair dryer. Internet (WiFi, free). Reserved parking. Suitable for families. Maximum 2 pets dogs allowed. Farmhouse completely renovated in 2012 maintaining the typical traditionality of the country house with a mixture of period details but also modern comforts such as WIFI (AN and TV present in most of the rooms).Stunning Tuscan countryside house with beautiful views. With private pool overlooking the estate olive groves this house makes a unique holiday place to spend a holiday. Villa ’Arezzo Villa 1012’, detached, renovated, surrounded by trees and fields. 5 km from the centre of Castiglion Fiorentino, 15 km from the centre of Cortona, 25 km from the centre of Arezzo, in a secluded, sunny position on top of a hill, 20 km from the lake, in the countryside. Private: property (fenced), beautiful garden to relax, swimming pool (12 x 7 m, depth 140 cm, 01.05.-15.10.). Outdoor shower, garden furniture, barbecue. In the house: internet access, washing machine. Motor access (500 m via unmade road, ramp). Parking on the premises. Grocery 5 km, supermarket 5 km, restaurant 2 km, bathing lake ’Trasimeno’ 20 km. Please note: car recommended.

Dreamy Holiday Retreat with Great View of Val di Chiana

Civitella in Val di Chiana, IT
5 Bedrooms • 11 Guests
Oct 31 - Nov 5
$713 night

This beautiful luxury villa does not miss anything even the most demanding tourist. Furnished with great taste and complete with everything, it has been designed for private use and therefore is rich in everything. The bedrooms are large and comfortable, the bathrooms complete with showers and / or bathtub, bidet, toilet and comfortable sinks. There is no shortage of numerous fireplaces (usable during cold seasons) in both the living rooms and bedrooms. The private swimming pool is very large (16 meters long and up to 3 meters deep!) And with a breathtaking panorama. The garden is very well kept and is completely fenced: Privacy is guaranteed! The products of the garden and the freshest eggs from our chickens will be offered to you according to the season and availability of Mother Nature! Your dogs are welcome: the property is completely fenced and secure. The Villa has a view over the entire Val di Chiana up to Umbria and Monte Amiata. It is very well located, in the countryside, but a few minutes from restaurants and shops and during the day you can visit the most suggestive places of Umbria and Tuscany. The island kitchen is truly fully equipped with every accessory and the outdoor furniture is complete with everything: tables, chairs, electric BBQ, chairs, deck chairs, umbrellas ... Free Wi-Fi. We really hope to welcome you to this very special place!

Villa with 3 Bedrooms, Tuscany Villa 1064

The Fairy, IT
3 Bedrooms • 5 Guests
Nov 28 - Dec 2
$309 night

Property Manager is proud to present Tuscany Villa 1064. ’Tuscany Villa 1064’, 4-room house 100 m2 on 2 levels. Comfortable and tasteful furnishings: livingsleeping room with 1 double sofabed, dining table and satellite TV. Exit to the terrace. Open kitchen (oven, dishwasher, 4 induction hot plates, toaster, microwave, freezer, electric coffee machine). ShowerWC. Upper floor: 1 room with 1 french bed (160 cm). Exit to the balcony. 1 room with 2 beds (80 cm). Exit to the balcony. 1 room with 1 bed (80 cm). BathshowerWC. Heating, air-conditioning. Balcony, terrace, porch. Panoramic view. Facilities: washing machine, iron. Internet (WiFi, free). Please note: non-smoking house. Maximum 2 pets dogs allowed.Comfortable single-family house ’Pianelli’. 1 km from the centre of Pergine Valdarno, 15 km from the centre of Arezzo, 40 km from the centre of Siena, on a slope, in the countryside. Private: property 1’500 m2 (fenced), terraced garden lawn and wildlife garden, swimming pool heated (8 x 4 m, 10.04.-25.10.). Outdoor shower, hot tub, pergola, terrace, garden furniture, barbecue, pool maintenance by the ownergardener. In the house: sauna, burglar alarm system. 500 m long motor access (via unmade road). Parking (for 2 cars) on the premises. Supermarket 1 km. Guarded residence. Pool heated (EUR 15day, minimum of 4 days). Outdoor whirlpool included from January-March and October-November, a fee will be charged at all other times. By air temperature of 5 degree pool heating cannot be guaranteed.

Villa with 3 Bedrooms, Arezzo Villa 1000

Tuscany, IT
3 Bedrooms • 6 Guests
Oct 24 - 31
$169 night

Property Manager Villa Holidays is proud to present Arezzo Villa 1000. "Arezzo Villa 1000", 3-room house 200 m2 on 2 levels. Renovated, rustic furnishings: livingdining room with open-hearth fireplace, dining table, bar and satellite TV. Open kitchen (oven, dishwasher, 5 gas rings, microwave, freezer, electric coffee machine). Upper floor: 2 rooms, each room with 1 double bed. 1 room with 1 double bed and showerWC. ShowerWC. Gas heating. Balcony 9 m2, terrace 30 m2, porch 40 m2. Terrace furniture, balcony furniture, barbecue, box-room. Panoramic view. Facilities: washing machine, baby cot. Internet (WiFi, free). Please note: non-smoking house. 2 pets dogs allowed. Guests also have access to a roofed terrace approx. 50 m²) with a table tennis table, table soccer, dartboard and games table, as well as a summer kitchen (2 hobs, sink, deep fryer) with dining area.House "La Felcaia", 600 m a.s.l.. 2.5 km from the centre of Castiglion Fiorentino, 10 km from the centre of Cortona, in the countryside. For shared use: property 3 ha, terraced garden (not fenced) with trees. Private: property 500 m2, terraced garden (fenced) trees, swimming pool (11 x 5 m, depth 90 - 190 cm, 01.05.-30.09.). WC in the pool area, outdoor shower, table tennis. In the house: table football, burglar alarm system. Roofed, parking (for 2 cars) on the premises. Shop 2.5 km, supermarket 3.5 km, railway station "Castiglion Fiorentino" 3.5 km. Golf course (9 hole) 13 km. Please note: the owner lives on the same property. Guests also have access to a roofed terrace approx. 50 m²) with a table tennis table, table soccer, dartboard and games table, as well as a summer kitchen (2 hobs, sink, deep fryer) with dining area.

Prestigious Luxury Manor in the Heart of Tuscany

Poggio Fabbrelli, IT
12 Bedrooms • 24 Guests
Oct 16 - 20
$3,592 night

Air conditioning only in the rooms. The Price includes: - utilities: (electricity, heating from November to April, water - gas for kitchen use and hot water) - weekly linen, initial and final cleaning - for reservations of at least seven nights: 6 hours of cleaning included in the middle of the stay. - Zer0Dep guarantee The Price does not include - Mandatory extra cleaning in case of the presence of animals, (EUR 7.15 per day per pet) - Tourist tax (where applicable) If the garbage is not disposed of according to the instructions provided at check-in, euro 200.00 will be charged at check-out. Antica Villa Merelli is a prestigious manor house located in the heart of Tuscany. It was built at the end of the 16th century and wonderfully restored by the current owners, respecting the original architecture and using fine materials such as marble for the beautiful floors and sandstone for the decorations, some bathrooms and for the impressive staircase that connects the 3 floors of the villa. Every environment is extremely well-kept, with a precise attention to detail, to give guests moments of peace and relaxation in an elegant and refined environment but at the same time warm and welcoming. Located on a small hill, about 250 meters above sea level, it is an ideal place for those who dream of a historic villa with a touch of modernity, in a quiet place surrounded by greenery, surrounded by a park of centuries-old oaks, where you can enjoy the peace of long walks immersed in the silence of nature. However, there are all the amenities that will make your stay at Antica Villa Merelli unforgettable, including air conditioning in the bedrooms. The beautiful property consists of the main villa of about 800 square meters, an annex divided into 2 apartments of 100 square meters each, a large rectangular pool of 25 meters with an infinity side and purified with salt and relaxation areas, a tennis court with synthetic grass, pleasant and equipped outdoor spaces in which to relax and admire the surrounding countryside, a gazebo with tables between the villa and the pool, adorned with fragrant climbing jasmine. In front of the main entrance there is also another large table shaded by centuries-old oak trees, perfect for pleasant lunches or dinners in the fresh air. Here the love for art can be breathed everywhere and is an important element that can also be found in the magnificent fresco, recently created by a local artist in the suggestive entrance to the ground floor of the villa: a scale reproduction of one of the frescoes that make up the very important cycle of the “Legend of the True Cross” (open to Arezzo), one of the highest expressions of Italian art, the work of the great artist Piero della Francesca. Another important testimony of the owners’ artistic passion is the decoration of all the doors of the manor house: each one is unique and hand painted by local artists with different reproductions of famous Italian and European works of art. We are in an excellent position, halfway between the picturesque medieval village of Monte San Savino, and the beautiful town of Arezzo, which is only 16 km away, where you can enjoy a historic center full of history and charm with many shops and excellent restaurants that will allow you to enjoy the delicacies of Tuscan cuisine. In Arezzo there is an important train station from which you can reach Florence or other tourist attractions in the area in an hour. In addition, just 8 km from the property, you can reach the A1 motorway at the Monte San Savino exit. Beautiful tourist places to visit are Florence, Siena, Arezzo, Cortona, Chianti, Montepulciano, Montalcino, Rapolano Terme (with its regenerating thermal springs), Casentino for those who love nature, trekking and biking. NB: Inside the property, the caretaker lives and, in a very discreet way, will be available for all your needs. THE PROPERTY HAS UNDERGONE A CHECK-UP CARRIED OUT BY ONE OF OUR TECHNICAL MANAGERS, TO GUARANTEE THE CORRESPONDENCE OF THE DESCRIPTION, OF THE ACCESSORIES LISTED ON THE SITE AND THEIR STATE OF OPERATION/MAINTENANCE Interiors: The structure consists of a 16th century manor house on 3 floors and a stone and brick annex divided into two floors (about 20 meters away from the villa), in each an apartment with a separate entrance of 100 square meters. MASTER VILLA: The property is spread over three floors connected to each other internally by an elegant stone staircase. The main entrance door of the villa is located on the ground floor, in front of a green area with a large table and chairs. To the right of the main entrance there is a room furnished with Smart TV, sofa, armchairs and 6-seater table with direct access to the outside. To the left of the entrance you enter a living room with frescoed ceilings, with an ancient sandstone fireplace, sofa, armchairs, piano (tuned) and 8-seater dining table, with direct access to the outside. From the main entrance, through a short corridor, on the left there is a service bathroom and a small games room with table football, while on the right you reach the dining room where there is an extendable table for up to 14 seats, with direct access to the gazebo with tables and pool area. This dining room is connected by a small arch with the fully equipped kitchen, marble peninsula with stools and wooden table with bench and chairs with 8 seats, TV, direct exit to the outside. From the kitchen, through a door and 4 steps up and 4 steps down, you access the laundry area where there is also a wood oven, a service bathroom with shower and the staircase leading to the caretaker’s house. Returning to the main entrance and going up to the first floor, through 21 steps, we find a small landing from which you can access, through two respective doors, the two wings of the first floor. In the right wing there is a study, a double bedroom with en-suite bathroom with shower and bathtub, three double bedrooms, a bathroom with shower and bathtub. In the left wing, on the other hand, there is a double bedroom with en-suite bathroom with shower, a study with Smart TV. Going up to the second floor, through 21 steps, we find a small landing that leads to the two wings of the second floor. In the left wing there are two double bedrooms and an adjoining bathroom with shower. In the right wing, on the other hand, there are 2 double bedrooms with walk-in closets, 1 bathroom with shower, a small TV room (Smart TV) embellished with antique books. On the second floor there is also a furnished and panoramic terrace which is accessed from the corridor through a French window. ANNEX: 2 apartments with independent entrances. GROUND FLOOR: Entering on the right there is a laundry room, in front you enter through another door directly into the open-space living room with kitchenette, a table with 4 seats, a table with 8 seats, two sofas, a TV, a fireplace. Through a door you enter the sleeping area where there is a double bedroom, a bathroom with shower, a twin bedroom (with joinable beds). FIRST FLOOR: accessed by an external staircase (19 steps). You enter directly into the open-space living room with kitchenette, a table with 4 seats, a table with 6 seats, a chaise-longue, a corner sofa, a TV. From the living room you reach, through a small hallway, a double bedroom and an en-suite bathroom with bathtub. Park: Antica Villa Merelli is located on a beautiful 6-hectare estate, where there is a vineyard, a beautiful olive grove and a small orchard. The park pertaining to the villa covers a perimeter of about 7000 square meters of fenced garden with centuries-old oaks, English lawn, rose gardens, rosemary hedges, relaxing shaded areas, an area paved in stone between the pool area and the entrance to the kitchen and living room of the villa, in which we also find a beautiful pergola with fragrant jasmine trees with outdoor tables, chairs and mobile barbecue. Another area with tables is located on the side of the main entrance where there is a long table placed under centuries-old oak trees, which allows pleasant lunches or dinners in the fresh air. Inside the park, guests also have at their disposal a well-kept synthetic grass tennis court and some games for children. In a restricted area you can see some solar panels. It has a parking area with 5 uncovered parking spaces inside the fence and 5 uncovered parking spaces outside the gate in the property. N.B.: Please note that the photographic services are usually carried out in spring, so the colors and blooms of the gardens, lawns and parks may be different when you enter the villa. Pool: The wonderful pool inside the property is located about 20 meters from both the main villa and the annex, it is 25 meters long and 5 meters wide, so it is also perfect for those who love to take nice and relaxing swims. Part of the pool is partially covered, one side is infinity. The tub, entirely covered in tiles and with a depth varying from 1.20 meters to a maximum of 2.00 meters, has a salt purification system, is internally illuminated, and is accessed through 2 metal stairs. The edge of the pool is made of white local travertine and guests can enjoy about 200 meters of solarium area equipped with sun loungers, deckchairs, tables and gazebos. In front of the pool, a beautiful and shady pergola with fragrant climbing jasmine with tables and chairs. Adjacent to the pool there is a bathroom with two showers and a fascinating decorative stepped fountain. The pool is open all year round. EXTRA ON REQUEST Extra cleaning (EUR 633.00/day) extra linen (EUR 19.00 per person) wood (EUR 64.00/100 Kg) Property Registration Number: 051025LTI0004

Villa la Maestà

Arezzo, IT
7 Bedrooms • 12 Guests
Oct 17 - 24
$732 night

Villa la Maestà is an exceptional holiday home dating from the early 17th century, set within extensive, park like gardens. It is ideal for a holiday with family or friends and provides a wonderful setting for celebrating special occasions such as birthdays or anniversaries. Behind the historic stone façade, guests will find a delightful surprise, a fully equipped private cinema room with red cinema seats and a bar, perfect for relaxed movie nights together. The centre of Pergine Valdarno is just 500 m away and offers a bar/ gelateria and a small grocery shop as well as a restaurant. Pieve a Presciano is only a short drive away and has further dining options, including the highly regarded Osteria dei Vinaioli. Levane, with shops and a supermarket, lies 9 km away. Arezzo can be reached in around 30 minutes, while Cortona, Lake Trasimeno, Siena and Montepulciano are all excellent destinations for day trips. Set in peaceful countryside, the villa is surrounded by five hectares of private land. Mature gardens with olive groves, lawns and flowering shrubs create a harmonious setting. A charming courtyard, accessed from the living and dining area, offers a shaded dining space beneath wisteria and is beautifully lit in the evening. The large swimming pool on a lower garden terrace, together with the hot tub, creates an inviting place to relax on warm days. Inside, the two storey house has been carefully restored, preserving original features such as impressive fireplaces, terracotta floors and handmade tiles. Traditional furnishings with antique and vintage pieces create a warm and welcoming atmosphere. The bedrooms are individually designed in calm colours, including one fully accessible bedroom with en suite bathroom. The friendly owner has written a charming book, A Life in Tuscany: Memoirs of a Tuscan Family, in which she recounts her family‘s life over three generations and shares family and regional recipes. She also now offers cooking classes for guests in a separate building within the grounds. Ground Floor Lounge-Diner Sofas, armchairs, chairs, benches, table and chairs, sideboard, fireplace, stairs to first floor, doors to garden. Kitchen Fully equipped, fireplace, table, gas hob with 4 rings, chairs, fridge-freezer, ceiling fan. Bedroom 1 Double bed (cannot be converted into twins), wardrobe, armchair, chairs, table, vintage trunk, armchair, mosquito screen, air-conditioning. Bedroom 2 Twin beds (cannot be converted into a double), wardrobe, chair, side table, mosquito screen, ceiling fan, doors to garden. Bathroom Shower, sink, WC, bidet. Bedroom 3 Double bed (can be converted into twins), armchair, chest of drawers, trunk, mosquito screen, air-conditioning. En-Suite Bathroom (suitable for people with limited mobility) Accessible, shower, sink, WC, bidet. Study Desk, chair First Floor Lounge Two armchairs, table and chairs, doors leading to balcony with steps to garden, air-conditioning. Bedroom 4 Double bed (cannot be converted into twins), wardrobe, desk, chairs, mosquito screen, air-conditioning. En-Suite Bathroom Shower, sink, WC, bidet. Bedroom 5 Double bed (cannot be converted into twins), chest of drawers, mosquito screen, air-conditioning. Bedroom 6 Double bed (cannot be converted into twins), wardrobe, chest of drawers, armchair, mosquito screen, air-conditioning. Bedroom 7 Double bed (cannot be converted into twins), wardrobe, cupboard, mosquito screen, air-conditioning. En-Suite Bathroom Bath, shower, sink, WC, bidet. Bathroom Shower, sink, WC, bidet. Bathroom Shower, sink, WC, bidet. Laundry Room Washing machine, iron and ironing board. Basement Home Cinema (access via the garden) 4m x 3m Home Cinema Screen with professional sound system, 12 cinema chairs, Smart TV and Laptop port included (bring your connection cable for your PlayStation and laptop). Private Pool Length: 12 meters Width: 6 meters Depth: 1.5 meters Entrance: Roman Steps & metal ladder Open: May to September Fenced: no Furnished: sun loungers, chairs, table, parasols, Jacuzzi, pool cover Cleansed: chlorine Distance from the villa: 50m Local charges Tourist tax: 1.50 € per person, per night for the first 7 nights, some exemptions apply. Dog up to 30kg: 6.00 € daily charge per pet Usage to pay on-site Heating Villa, EV Charge Point Arrival guide Approach road: Paved Parking: Private, onsite parking

Refined Period Villa Overlooking a Mesmerizing Scenery

Laterina, IT
7 Bedrooms • 14 Guests
Oct 7 - 12
$728 night

The Price includes: - Utilities: electricity - water - gas for kitchen use - weekly linen, initial and final cleaning - Zer0Dep Guarantee = You do not pay the security deposit on balance or on arrival and you have EuropAssistance coverage in case of accidental damage caused to the property during your stay (up to the maximum of 1,500.00€ and with the restrictions provided). The Price Does Not Include: - Mandatory extra cleaning in case of the presence of animals (€50.00 per week per animal) - Tourist tax (where applicable) Il Poggerello is a farm with an ancient history whose origins, documented, date back to 1500. Originally inserted as a farmhouse, inside the Monsoglio Estate, a prestigious architectural complex of great historical importance that belonged, over time, to important local families, it is, today, an aristocratic and stately residence, in which the careful and fine restoration has preserved its typical double dove tower structure and, inside, the original stone floors and the impressive wooden beams on the floors. The house, which offers a suggestive view of the vineyards that border the property and is cloaked in the background by seven hectares of forest, is embellished with a collection of antique furniture and characterized by refined and original style details that give a touch of personality uncommon to the interiors and to the large and elegant living room that, outside, extends to its double, a large porch overlooking the well-kept garden that surrounds the villa, ideal for experiencing the placid and enveloping atmospheres of the most typical Tuscan countryside. Located in the Valdarno Superiore area, in a hilly area of great natural importance at the gates of Chianti and a few kilometers from Arezzo, the property is an ideal starting point for visiting the art cities of Siena and Florence and for exploring the amenities of a territory rich in numerous artistic and architectural itineraries, dotted along beautiful panoramic roads, with unmistakable villages with an ancient flavor, real stone lounges that preserve the traces of a remote past with a timeless charm. NB: if you rent the property in this solution, no other customer will be present in the entire structure. POGGERELLO UNDERWENT A PRE-SEASON CHECK-UP CARRIED OUT BY ONE OF OUR TECHNICAL MANAGERS, TO GUARANTEE THE CORRESPONDENCE OF THE DESCRIPTION, THE ACCESSORIES LISTED ON THE SITE AND THEIR STATE OF OPERATION/MAINTENANCE, IN ORDER TO GUARANTEE MAXIMUM QUALITY, CLEANLINESS AND COMFORT TO THOSE WHO WILL STAY THERE. Interiors: The property consists of a main building and an adjoining annex with a separate entrance. MAIN VILLA. The main villa consists of two floors and two turrets placed on the sides of the house. The entrance on the ground floor opens onto a large living room, arranged with a dining table and two elegant seating areas, from here there is access to the dining room, connected to the kitchen with direct access to the porch. The floor layout is completed by a laundry room and a service bathroom. Going up to the first floor, there is access to an additional living room/TV room, on one side, with a double bedroom (with en-suite bathroom with bathtub, and with a double entrance) and, on the other, with the corridor that leads to a hallway and two bedrooms, a double bedroom with a 1.90 m wide bed and a twin, served by two bathrooms with a bathtub. The living room overlooks a spacious panoramic veranda, equipped for games and sports. On the extreme sides of the floor, the two ramps, placed one near the staircase to the ground floor and the other in an environment adjacent to the rooms, lead to the two towers, each housing a double bedroom (one of which has a 1.60 m wide bed). ANNEXED. Located about 5 m from the main villa, it is spread over two levels. From the entrance on the ground floor you enter an open space with living room and kitchenette, connected to a double bedroom with en suite bathroom with shower. The internal staircase that ends on the first floor leads to a sitting room and a double bedroom, served by a bathroom with bathtub. N.b. The chimneys of the main villa and the annex are ornamental. Air conditioning in the bedrooms of the main house and mobile air conditioning in the rooms of the annex. Park: The park that surrounds the villa, within a property of about 20 hectares, stands out for its large spaces planted with grass, delimited on the sides by vineyards of the property and, on the bottom, by extensive wooded vegetation. Through the private avenue lined with cypress trees, you reach the covered parking area and, from here, to the manor house, the annexes and the swimming pool. Around each residential structure, in the beautiful well-kept garden enlivened by multiple blooms, recreational spaces have been set up for outdoor relaxation. The porch in front of the main villa, with direct access from the kitchen, is equipped with comfortable seats and a dining table. The panoramic veranda on the first floor houses a gym area (with treadmill and stepper) and a play area with table tennis table. Even in front of the annexes, outdoor seating and dining areas are set up and equipped, protected by verandas and porches, ideal for socializing situations, but also, in the case of large groups of people, to guarantee private moments or quiet relaxation.N.B.: Please note that the photographic services are usually carried out in spring, so the colors and blooms of the gardens, lawns and parks may be different when you enter the villa. Pool: The rectangular pool, with an irregular side, occupies a terrace located at a lower level than the villa, in a private position with a view of green fields and is accessed through two gates. It is about 30 m from the house and can be reached by descending a short stone staircase. The tub, covered in PVC with stone edge, accessible from a ladder or through internal steps on one side, measures 15 x 7 m with a depth that varies from a minimum of 1.40 m to 2.5 m at the deepest point. The purification has a hybrid system that involves the use of chlorine alternating with active ions. The beautiful lawn that surrounds the pool houses a gazebo, deckchairs and armchairs to rest comfortably in the sun. Finally, at the disposal of the area, there is a shower with cold water and a bathroom with a shower. The pool is open from the last Saturday in April to the first Saturday in October. Extra On Request: Extra cleaning (€ 823/day), extra change of linen (€ 25,00 per person), heating (€ 130,00/day) Property Registration Number: EV0162

Dimora Cardamini

Ripoli, IT
6 Bedrooms • 12 Guests
Oct 24 - 31
$597 night

Nestled within many hectares of tree-dotted parkland and commanding an impressive position overlooking the Tiber valley and Tuscan hills is historic Dimora Cardamini. This large palazzo dates back to the late 18th century and has since become a comfortable and characterful villa for unforgettable holidays with loved ones. As well as having an incredible amount of interior space, Dimora Cardamini offers sprawling gardens on several levels. Relax in the pool, at a table with drinks or meals, or under the shade of a leafy tree. Wherever you choose to spend time, stunning views of the lush, rolling countryside that surrounds you are there to be soaked up. All of the rooms beautifully showcase a mix of the modern and the historic. This blend makes the living and dining spaces wonderfully atmospheric places to unwind and socialise. Sure to impress during mealtimes is the grand fireplace. Wood beams, terracotta tiles and stone all work together to create a welcoming sense of warmth and to perfectly reflect the villa’s rural setting. Interior furnishings have been carefully selected to reflect the grandeur and original features of the palazzo. This is especially evident in the six ensuite bedrooms, with glorious frescoes being complemented by elegant pieces of antique wood furniture. One bedroom also has its own private balcony with seating for enjoying romantic drinks as evening begins to fall. Bathrooms with marble showers add a touch of sumptuous luxury. Dimora Cardamini is set within gardens over several levels. There are lush lawns to enjoy, with al fresco dining on the patio giving you clear views over the gardens and beyond. The surrounding parkland is studded with century-old oaks, cypresses and pine trees for a cool, leafy atmosphere in which to enjoy leisurely strolls. Cool down after lazy afternoons in the sun with a dip in the pool, or simply chill out in the jacuzzi. There’s free fishing on offer at the private lake just 500m from the villa. Mountain bikes give you the chance to explore the wider area on fun trips with the family. Less than a 10-minute drive from the villa is the lovely village of Monterchi. It has a range of restaurants, shops and interesting spots to visit. Be sure to make the most of tasting opportunities at its famous winery! A 30-minute drive will bring you to historic cities such as Arezzo and Città di Castello. A natural paradise is just over an hour’s drive away at Lake Trasimeno Regional Park, with its glorious lake and chances to spot many birds and other wildlife. Features: Villa Interiors (500 sq. mt)Ground Floor (split-level)- Lounge with sofas, armchairs- Dining area with table for 12 people, satellite TV, stereo and ornamental fireplace  - Smaller dining space with table for four people- Kitchen with dining table for six people, oven, American and Moka coffee machines, toaster, blender, juicer, , two fridges (one with icemaker), doors to outside- Laundry room with washing machineFirst Floor- Double bedroom with ensuite bathroom with shower and private balcony- 2x double bedrooms with ensuite bathrooms with showers- Twin bedroom with ensuite bathroom with showerSecond Floor- Bedroom with king size bed and ensuite bathroom with shower- Twin bedroom with ensuite bathroom with shower- Bathroom with shower Outside Grounds- Swimming pool (12m x 6m, max depth: 1.5m), open mid-April - mid-October- Heated jacuzzi(on request)- Sun loungers and parasols- Garden (one hectare)- Parkland (25 hectares)- Dining table for 12 people- Barbecue- Outdoor shower- Tennis table- Covered parking Additional Facilities- Wi-Fi- Air conditioning (in bedrooms)- Iron and ironing board- Table tennis- Two mountain bikes- Emergency first aid kit- Fire extinguisher- Baby bed, high chair and cot (on request)  Location: It’s just a short drive to the nearest village, with pretty Monterchi having a good choice of amenities to offer. There are shops for buying groceries and other holiday essentials, as well as restaurants and bars. There’s a friendly, traditional atmosphere wherever you go, with narrow streets home to cafes and workshops. Monterchi is also an historic place, so there’s plenty of sightseeing to do. Take in spectacular views over the surrounding countryside from the impressive fortress and visit the Museo della Madonna del Parto to see a very special piece of art. The Madonna del Parto fresco was painted by one of Italy’s greatest Renaissance artists, Piero della Francesca. Painted in the Church of Santa Maria di Momentana, it was moved and put on show in the museum in the 1990s. More art is on offer in Città di Castello. Visit Palazzo Vitelli alla Cannoniera which houses the Municipal Art Gallery (Pinacoteca) to see paintings by many Renaissance artists, such as Lorenzetti and Raphael. The 14th-century Church of San Domenico has some stunning 15th-century frescoes to marvel at too. Historic Arezzo has a bit of everything, with centuries of history and culture to discover. Some of the most beautiful buildings include the cathedral and the Basilica di San Francesco. Also with plenty to offer is the town of Gubbio. Take the stand-up cable car called Funivia Colle Eletto all the way up to the top of Monte Ingino for amazing views over the Apennines Mountains and to explore the Sant’Ubaldo Basilica. Dimora Cardamini isn’t near the coast, but that doesn’t mean you need to miss out on a beach experience. Drive to Lake Trasimeno for its stunning regional park as well as a number of lakeside towns and villages. Castiglione del Lago is home to a sandy beach from where you can hire sun loungers, pedalos and canoes. Younger children will enjoy the playground here too. Terms & Conditions: ? €500 paid in cash to the owner upon arrival and refunded upon departure, subject to full inspection. 4.00 p.m. - 7.00 p.m. Check-in outside this time may be subject to an extra cost. Please enquire for more details. 10.00 a.m. Yes, except for A/C, €0.80 per kWh, payable locally upon consumption. Yes. Not allowed. Extra €350,00 per week for use of the hot tub, on request (payable locally). Weddings, stag/hen parties and any special events are not allowed. Please note that the use of any external caterers and/or contractors is not permitted. Please note that your booking will only be confirmed once we have checked availability with the owner or their property manager. Please note that published rates are only valid for the current year. Any bookings for subsequent years will be on request only and correct rates will be confirmed at the time of booking. Please note home security devices may be installed at the villa, please enquire for further information. Saturday. All other changeover days on request. Extra €200, payable locally. Guests are required to leave the accommodation clean, tidy and in the same condition as on their arrival. Any extra cleaning, laundry, maintenance and/or rubbish disposal required will be charged against the security deposit. Outside only. 7 nights. All other durations on request. Extra €6.50 per cubic metre heating fee, payable locally. Wi-Fi internet access included. Yes. Open approximately April to late October. Please note that pool opening dates are subject to local weather conditions and pool maintenance requirements and that cooler months may not be suitable for swimming. Licence number: IT051024B5ZZX9XD5C

Villa Mimmina 8 in Civitella in Val di Chiana

Civitella in Val di Chiana, IT
4 Bedrooms • 8 Guests
Oct 7 - 11
$947 night

The Price includes: - Utilities: water - gas for kitchen use and hot water - electricity - heating - weekly linen, initial and final cleaning - Zer0Dep Guarantee = You do not pay the security deposit on balance or on arrival and you have EuropAssistance coverage in case of accidental damage to the property during your stay (up to the maximum of € 1,500.00 and with the limitations provided). The Price does not Include: - Mandatory extra cleaning in case of animals (€ 50,00/week/animal) - Tourist Tax(where applicable) Set in the green territories of the Valdichiana Aretina, guardians of ancient medieval borghi, thousand-year old traditions, archaeological sites and natural resources, is Villa Mimmina, an elegant residence that was built in the 70s within a secluded park embellished with rich vegetation and a golf driving range. Set in a strategic position, just a few minutes from the city of Arezzo, the property combines the tranquillity of a country house with the comfort of a city villa. On just one floor, the elegant layout has been carefully and tastefully planned to enhance the livability and functionality. Alluring rooms (all with air conditioning), simply finished and arrayed with high-quality antiques that blend with choice modern accessories and prestigious tapestries, define the aesthetics. Heart of the house are the brightly-lit living rooms, where a happy play of large glass windows duet harmoniously with the paved patio outside, among roses and ornamental plants, dominated in the centre by the captivating swimming pool, a wonderful spot for moments of leisure and conviviality and which, at sunset, becomes the absolute protagonist in this dreamy scenario. The property is located about 1 km from the town of Pieve al Toppo, with restaurants, bars and a supermarket, and 5 km from the Autostrada del Sole for easy access to the main art cities of Tuscany and Umbria. NB: About 20 m away is the villa of the owners, discreetly inhabited with completely independent access. Furthermore, the two areas of the garden are well delimited by hedges and flower pots to guarantee privacy. VILLA MIMMINA HAS BEEN SUBJECTED TO A CHECK-UP BY A TECHNICAL RESPONSIBLE BEFORE THE BEGINNING OF THE SEASON, TO ENSURE CONSISTENCY OF THE DESCRIPTION, ACCESSORIES LISTED ON THIS PAGE AND THEIR PRESENT STATE OF OPERATION/MAINTENANCE, TO GUARANTEE QUALITY, CLEANLINESS AND COMFORTS TO ALL CLIENTS WHO WILL STAY HERE. Interior: With just one floor, the main entrance leads into the living room with satellite TV, communicating with a room with a round table which can be used for playing card games or conversation. From here along a corridor are two twin bedrooms (with joinable beds on request) with ensuite bathroom with shower and two double bedrooms, one with ensuite bathroom with whirlpool tub and the other with bathroom with shower. The corridor ends in a large living room with the dining table, communicating on one side with the kitchen and the laundry room. The bedrooms, living rooms and kitchen all have large French windows that lead out to the surrounding garden. Park: About 4 hectares of flat, fenced terrain surround the house, a good part of which consists of an accessible wood. Surrounding the house, an abundant well-tended vegetation embellishes the outdoor living areas: a gazebo with a dining table, comfortable armchairs outside the bedroom French windows, an amazing veranda near the swimming pool. Large areas of lawn, shady oaks, numerous pots of hydrangeas and more than 1000 roses planted all around valorise the park which is completed by a golf driving range, reachable through a scenic driveway surrounded by wisteria.The property is equipped with an automatic access gate and a large parking area near the entrance to the villa.Please notice that photos are taken in spring, therefore flower blossoming, and the colours of the gardens’ grass could be different at the moment of your arrival at the villa. Swimming Pool: The newly-built swimming pool, with soft, rounded lines, is just a few steps from the French windows of the villa or from the garden. With an area of about 46 sq m and a constant depth of 1.40 m, it is lined in PVC and has internal lighting, purified with chlorine and Roman steps for access to the water. Spread over the surrounding lawn are sunbeds and umbrellas. The pool is available from the last Saturday in April to the first Saturday in October. Pets: Yes. € 50,00 per animal per week or part of week. Extra On Request: extra cleaning (€ 22,00/hour per cleaner), extra linen (€ 20,00 per person), firewood (€ 26,00/100 Kg) Property Registration Number: 051016LTN0034

Captivating Unique Villa with Traditional Architecture

Castiglion Fibocchi, IT
6 Bedrooms • 12 Guests
Oct 7 - 12
$1,558 night

The Price includes: -Utilities: electricity, water - gas for kitchen use - weekly linen, initial and final cleaning - Zer0Dep Guarantee = You do not pay the security deposit on balance or on arrival and you have EuropAssistance coverage in case of accidental damage to the property during your stay (up to the maximum of € 1,500.00 and with the limitations provided). The Price does not Include - Mandatory extra cleaning in case of animals (€ 50,00/week/animal) - Tourist Tax(where applicable) Ca Maggiore is the result of a recent renovation and enhancement of an authentic 17th century Leopoldina villa, which has retained its original structure with the squared dovecote tower and the portico surmounted by the typical loggia on the first floor. In the beautiful and spacious interiors, traditional architectural elements recovered from the ancient structure coexist, elegant and functional furnishings, handcrafted accessories and details and a splendid modern and equipped kitchen. The property enjoys a wonderful view of the hilly landscapes and vineyards that surround it and is the ideal choice for those who want to reach restaurants, bars and supermarkets on foot in a few minutes. being located along a quiet residential avenue just 800 m from the lively village of Castiglion Fibocchi, reachable with a pleasant walk. Located in the upper Valdarno area and in a hilly area of ​​great naturalistic importance on the outskirts of Chianti, it will prove to be an ideal starting point for visiting the suggestive Casentinesi Forest Park, the Pratomagno, the "balze" area and the numerous artistic localities in the surroundings, including the cities of Siena, Florence and Arezzo, the latter only 15 km away. Interior: The property consists of the villa and an annex located opposite. VILLA. It is structured on two floors plus a turret, connected by an internal staircase. The common area develops on the ground floor; the main entrance, located under the portico, leads into the dining room, connected on the right with the living room and on the left with a large kitchen; the latter, in addition to direct access to the outside, is connected with the laundry room, with a utility room / pantry and with a bathroom with shower. Continuing from the dining room, there is the TV room and a large hallway with the stairwell that goes up to the first floor. On the latter there is a room with sofas and a fireplace that leads onto the panoramic external loggia, a bedroom with two beds (1.20 m wide each) with en-suite bathroom with shower and three double bedrooms, two of which with en-suite bathroom with shower. The last bedroom with a double bed is located in the turret and can be reached via a steep wooden staircase. ANNEX. It is distributed on two levels; on the ground floor we find the living room with sofa and piano, on the upper floor a double bedroom and a bathroom with shower. Air conditioning only in the bedrooms. Park: In the ten thousand square meters of park, completely fenced, there is a vast olive grove (suitable for walking) and a rich garden planted with a flat lawn and bordered by bushes of red and aromatic roses. In the immediate vicinity of the two residential units and in front of the pool area there is a paved and shaded surface, suitable for outdoor dining, while immediately after the entrance gate you can easily access the parking area.NB: It should be noted that the photo shoots are usually made in spring, therefore the colors and blooms of the gardens, lawns and parks may be different at the time of your entry into the villa. Pool: Framed by scenes of olive trees and vines and with an open view of the hilly landscape, the swimming pool is located in an area of ​​the garden that can be reached by climbing five steps and crossing the lawn that surrounds it. It has a rectangular shape and is equipped with steps that run along one of the two short sides. The tank is lined with PVC and measures 4.5 x 11 m, with a depth that increases from 1.20 m to 1.80 m. It is sanitized with chlorine and is equipped with internal lights. Along the edge, paved with stone slabs, there is a reserved sunbathing area, equipped with sun beds and umbrellas; in a basement that can be reached by going down a flight of stairs, there is a bathroom with shower and a changing room. The pool will be open from the last Saturday in April until the first Saturday in October. Animals: Yes, except cats. € 50.00 per animal per week to be paid locally. Acceptance of animals to the facility must be previously authorised by the owner upon communication of the number of animals, size and breed. Extra On Request: - Extra cleaning (€ 22.00 / h per person employed) - extra linen (€ 20.00 per person) Property Registration Number: 051011LTI0001

Villa Bilor Luxe

Subbiano, Tuscany, IT
5 Bedrooms • 10 Guests
Oct 7 - 9
$707 night

Villa Bilor Luxe is located in Subbiano, Italy and only 16 km (10 mi) from Arezzo in the tourist area "Arezzo And Surroundings". Holiday rental Villa Bilor Luxe is a lovely property (200 sq m) that includes air conditioning, WiFi internet and private pool. The property can sleep up to ten people comfortably in five bedrooms with four bathrooms. The Experience When you arrive at Villa Bilor Luxe you’ll find a nice clean well-maintained property perfect for a relaxing vacation in Tuscany. Regardless of how you spend your days - sightseeing, shopping, visiting museums or just driving in the countryside, when you arrive home you can relax with your family and friends at the pool for a perfect ending to another day in Tuscany. Also available outdoors are a barbecue grill and patio. Places Nearby Most people enjoy visiting nearby cities and towns while on holiday, so for your reference this is a list of popular places with distances (as the crow flies) from the property: Arezzo 16 km (10 mi), Cortona 42 km (26 mi), Montepulciano 64 km (40 mi), Siena 80 km (50 mi) and Greve In Chianti 84 km (52 mi). Some other major tourist destinations you should consider visiting are: Florence 102 km (63 mi), Viareggio 187 km (116 mi), Forte Dei Marmi 195 km (121 mi), Rome 237 km (147 mi), Venice 340 km (211 mi) and Milan 390 km (242 mi). Additional Information Check-In Time: 16:00 - 20:00 Check-Out Time: 08:00 - 10:00 Pool Open: 1 May - 31 October (If you’d like the pool open outside these dates, please make that request prior to booking) Nearest Airports (distances as the crow flies): Firenze Peretola (flr) 106 km (66 mi), Pisa (psa) 168 km (105 mi), Bologna (blq) 193 km (120 mi), Roma Ciampino (cia) 246 km (153 mi) and Roma Fiumicino (fco) 259 km (161 mi). Ground Floor Including: kitchen, living room, bedroom + ensuite bathroom. Kitchen: dining table, stove top, oven, WIFI internet. Living room: sofa, WIFI internet, television. Bedroom + Ensuite Bathroom: double bed, WIFI internet, air conditioning, basin, toilet, shower. Floor 1 Including: 2 kitchens, 2 living rooms, 2 bedrooms + ensuite bathroom, 2 bedrooms, bathroom, toilet, 2 service rooms. Kitchen 1: well equipped kitchen, fridge, freezer, microwave, stove top, oven, italian coffee machine, WIFI internet. Kitchen 2: well equipped kitchen, fridge, freezer, microwave, stove top, italian coffee machine, WIFI internet. Living room 1: sofa, fireplace, WIFI internet, air conditioning, television. Living room 2: sofa, fireplace, WIFI internet, air conditioning, television. Bedroom + Ensuite Bathroom 1: double bed, WIFI internet, air conditioning, basin, toilet, bidet, shower. Bedroom + Ensuite Bathroom 2: double bed, WIFI internet, air conditioning, basin, toilet, bidet, shower. Bedroom 1: sofa bed, WIFI internet, air conditioning. Bedroom 2: double bed, single bed, WIFI internet, walk-through room. Bathroom: basin, toilet, bidet, shower. Toilet: basin, toilet. Service room 1: iron, washing machine. Service room 2: iron, washing machine. Additional Areas Including: parking space, garden, terrace. Parking space: inside the property, five car spaces. Garden: swimming pool (private, max. depth: 1.5m, min. depth: 0.9m, outdoor), barbecue, al fresco dining, dining table, garden furniture, sunbed, fenced. Terrace: al fresco dining, dining table, terrace furniture.

Villa Contessa - Private villa with swimming pool

Pozzo della Chiana, IT
6 Bedrooms • 16 Guests
Oct 31 - Nov 4
$2,078 night

VILLA CONTESSA - AREZZO AREA Located in the Arezzo area of Tuscany, Villa Contessa is a lovingly restored villa with a private swimming pool, spa, and gym. Entirely eco-sustainable and powered by renewable energy, the villa is an excellent choice for holidays with family or groups of friends. It is approximately 8 km from Foiano della Chiana, where there are shops and supermarkets, and it is well located for visits to Arezzo, Florence, Siena, and Cortona. All are within driving distance. The (700 Sqm) villa consists of a main villa (on three levels) and a detached suite (on two levels). MAIN VILLA (12) In the basement you will find a well-equipped kitchen, a cellar with a selection of wines, a large living room (with sofas and billiard table) and a bathroom (with toilet, basin). On the ground floor, you will find the main entrance which leads to a large lounge, comfortably furnished (with sofas, chairs, fireplace, and satellite TV), a dining room and a well-equipped kitchen. There is also a bathroom on this level (with toilet, basin). On the first floor there are four double bedrooms (with double beds) with ensuite bathrooms (with shower, basin, bidet, toilet) and one double/twin bedroom (with two single beds that can be joined) with ensuite bathroom (with shower, basin, bidet, toilet). An extra single bed can be added in two of the double bedrooms. THE SUITE (sleeps 4) On the ground floor, you will find an open plan living room with a sitting area (with double sofa bed, satellite TV) a dining area (with table for 4) and a kitchen area. On the first floor, you will find one double bedroom (with double bed) with ensuite bathroom (with shower, basin, bidet, toilet). Outside, you will find a large garden (3 hectares) with a picturesque boulevard, a variety of flowers, trees, plants, and a vegetable garden. The garden includes a private swimming pool (12m x 4m; depth 1.5m; open from 15 May to 15 September) with a sun terrace (with sun loungers and umbrellas) a barbecue area, and a pizza oven. There is a shady alfresco dining area next to the villa and a separate glass building in the garden with a well-equipped gym (including treadmill and multi-gym), as well as spa which includes a sauna, hot tub with aromatherapy (seating 6), Turkish bath, emotional shower, and changing and massage room (with four massage beds). Covered parking (for 6 cars) is also available on site. Please note that the spa is not included in the rental price. Facilities: Air conditioning, Heating, Fireplace, Mosquito screens, Satellite TV, Stereo Hi-Fi Bluetooth, Netflix, Surround sound system (inside and outside), Kitchen, Fridge freezer, Oven, Microwave, Dishwasher, Coffee machine, Juicer, Toaster, Washing machine, Cot, Highchair, Hairdryer, Bed linen, Bath towels, Pool towels, Alarm, Emergency first aid kit, Fire extinguisher, Jacuzzi, Sauna, Turkish bath, Garden, Swimming pool, Hammock, Outdoor dining, Barbecue, Pizza oven, Gym, Volleyball, Five-a-side football, Billiard table, Parking (6 spaces). Sleeps 16 – Code TU1013 Distances: Nearest shops, restaurants, and supermarkets: km Nearest airports: Perugia 76 km, Florence 99.5 km Nearest towns: Arezzo 25.6 km, Cortona 20.7 km, Siena 56 km, Florence 87 km

San Veriano

Ripoli, IT
5 Bedrooms • 10 Guests
Nov 7 - 14
$330 night

Part of historic San Veriano has been sitting peacefully in its rural setting overlooking the Tiber valley and the Tuscan hills for many hundreds of years. Originally just an early 17th-century look-out tower, the stone villa was then added at a later date. A recent restoration of both has created an enchanting place to call home during your holiday in this beautiful part of Tuscany. Many features of a traditional Tuscan country house have been retained throughout the spacious interiors. Wood-beamed ceilings, terracotta-tiled floors and some original wood doors create a sense of walking through history as you enjoy each of San Veriano’s characterful spaces. The five bedrooms are most typical of Tuscan style, with wrought iron beds and simple, antique furnishings allowing the heritage of the villa to take centre stage. One of the bedrooms is located in the tower, so it’s especially ideal as a romantic retreat. There’s also a terrace offering unspoilt views over the lush countryside. Both the villa and tower annexe have welcoming living spaces for relaxing, socialising and simply soaking up a sense of the past. The villa’s lounge is an incredibly cosy place to unwind, with comfortable seating to sink back into and an impressive fireplace. The abundance of wood and stone used throughout San Veriano reflects the natural beauty of its immediate surroundings. This starts with the charming Mediterranean garden that’s bursting with olive, peach and plum trees, as well as many bright and beautifully-scented plants and flowers. Walking through your very own idyllic slice of the Tuscan countryside opens up panoramic views of the wider landscapes. The hill and valley views are simply spectacular from the private swimming pool and Jacuzzi. Evening meals under the pretty dining pergola feel like very special occasions. Enjoy long walks through the oak woods that surround the villa, with the chance to see all kinds of flora and fauna. Cycling is a great way to explore the countryside in the area and is sure to give you some amazing views along the way. 10 minutes away by car is the charming village of Monterchi, with its restaurants, shops and places of interest. Other fascinating places within easy reach are the historic cities of Arezzo and Città di Castello. Just over an hour’s drive away is Montepulciano where you can enjoy some local wine tasting. Also take a day trip to Lake Trasimeno Regional Park and enjoy its huge lake and bird watching opportunities. Features: Villa Interiors (250 sqm) Ground Floor (split-level) - Living room with sofas, armchairs, antique fireplace, satellite TV, and  stereo - Dining room with table for 10 guests - Well-equipped kitchen  - Reading room  First Floor - Two bedrooms with king size beds and ensuite bathrooms with showers - Two twin bedrooms with ensuite bathrooms with showers Tower Interiors (separate entrance) Ground Floor - Small living room with sofa, table and chairs - Bathroom with shower First Floor - Bedroom with king size bed and balcony access Outside Grounds - Swimming pool (16m x 4m, max depth: 1.5m), open approximately mid-April to mid-October - Hot tub - Sun loungers and parasols - Garden with olive, peach and plum trees - Covered patio with dining table for 10 guests - Comfortable seating area - Barbecue - Five-a-side football pitch  - Parking - Heated Jacuzzi Additional Facilities - Wi-Fi - Air conditioning (in bedrooms) - Mosquito nets - Iron and ironing board - Fruit juicer  - Toaster  - Water boiler  - High chair and baby bed (on request)  - Mosquito screens  - Emergency first aid kit  Location: A short drive from San Veriano will bring you to the lovely village of Monterchi. It’s full of amenities, such as shops for stocking up on groceries and other items, restaurants and bars. Its narrow streets are lined with cafes and traditional workshops. You’ll also find plenty of history here too. A majestic fortress offers breathtaking views over the lush countryside. The Museo della Madonna del Parto is home to such an incredibly important artwork that it put this humble village on the map. The Madonna del Parto fresco was painted in the Church of Santa Maria di Momentana by one of Italy’s greatest Renaissance painters, Piero della Francesca. It was moved to the museum during the 1990s. Art lovers will be keen to visit Città di Castello. Housed within Palazzo Vitelli alla Cannoniera is the Municipal Art Gallery (Pinacoteca) with its huge range of paintings by Renaissance artists such as Raphael and Lorenzetti. Also visit the 14th-century Church of San Domenico for its 15th-century frescoes. Arezzo is full of history and culture also. Highlights include the beautiful cathedral and the Basilica di San Francesco. Offering just as much historical sightseeing is the city of Perugia. It’s most famous for its chocolate, however, so be sure to sample some as you explore its attractions! Some of the must-visits include Priori Palace, the Gothic cathedral and Fontana Maggiore, a marble fountain carved with zodiac signs and biblical scenes. Taking things up a notch is the Funivia Colle Eletto in the town of Gubbio. This stand-up cable car takes you on an exciting journey up to the top of Monte Ingino. Waiting for you at the top is Sant’Ubaldo Basilica and fantastic views over the Apennines Mountains. Whilst you’re not near the coast at San Veriano, you can still enjoy a beach experience. The town of Castiglione del Lago at Lake Trasimeno has a lovely, sandy beach and calm waters for taking hired pedalos and canoes out on. There’s also a bar and a playground. Terms & Conditions: ? €500 paid in cash to the owner upon arrival and refunded upon departure, subject to full inspection. 4.00 p.m. - 7.00 p.m. Check-in outside this time may be subject to an extra cost. Please enquire for more details. 10.00 a.m. Yes, excluding A/C 0.80€ per kWh, payable locally. A/C 0.80€ per kWh, payable locally. Yes. Not allowed. Weddings, stag/hen parties and any special events are on request only and subject to prior arrangement with the owner and additional charges. A hot tub is available on request prior to arrival. Extra €350 per week, payable locally. Please note that the use of any external caterers and/or contractors is not permitted. Please note that your booking will only be confirmed once we have checked availability with the owner or their property manager. Please note that published rates are only valid for the current year. Any bookings for subsequent years will be on request only and correct rates will be confirmed at the time of booking. Please note home security devices may be installed at the villa, please enquire for further information. Saturday and flexible depending on season Mandatory extra €200, payable locally. Guests are required to leave the accommodation clean, tidy and in the same condition as on their arrival. Any extra cleaning, laundry, maintenance and/or rubbish disposal required will be charged against the security deposit. Outside only. Cot and high chair available on request, please enquire for more info. 5 and 7 nights depending on season. Extra €6.5 per cubic meter, payable locally. Yes. Pool open approximately April to end-October. Please note that pool opening dates are subject to local weather conditions and pool maintenance requirements and that cooler months may not be suitable for swimming. Licence number: IT047020C2YUOHGVG3

Vacation Rentals in Arezzo by Amenities & Features

More space, more privacy, more points with every home rental.

What makes Homes & Villas by Marriott Bonvoy a unique home rental experience? Unlike other home rental sites like AirBNB, when you book a vacation rental with Homes & Villas by Marriott Bonvoy you always have the whole place to yourself. Plus, as a member of Marriott Bonvoy, you can earn points towards free nights with every stay.

Vacation Rentals Near Arezzo

Saved Home Image
Sign in or join now to view and save the homes you love