Cleaning fee 200 EUR per stay optional, to be ordered
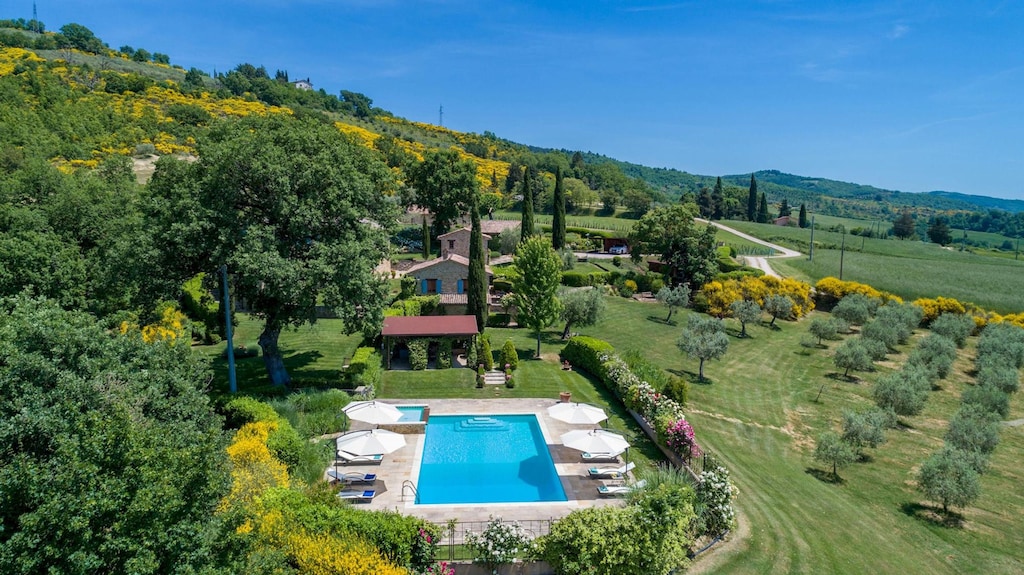
Podere Caldaruccio overlooks the Umbrian countryside, surrounded by vineyards. It offers self-catering accommodation in 3 farm houses and a garden with hammock and swimming pool.
All accommodation has of original features, period furnishings, and wood or terracotta floors. Each comes with a furnished patio area.
Podere Caldaruccio La Pineta is set on a hilltop overlooking the valley near Ramazzano. You can reach the cities of Perugia Gubbio and Assisi in less than 25 minutes by car, while Sant’egidio Airport is just 8.1 miles away.
Podere Caldaruccio is a working farm and you can take part in grape picking and even taste the homemade wine and olive oil.
Parking is free at this agriturismo, which is easily reached from the E45 motorway.
Reserving With Us You Will Have A Villa And Others 2 Close Units In Exclusivity:
Villa Casolare:
Villa of more than 230 square metres with: 2 very big living-rooms, 2 kitchens provided also with a dishwasher and a washing machine microwave .. 2 Led Tv 40° etc.. together with an antique fireplace together with 4 big bedrooms (two are upstairs: with a very scenery mezzanine) and 4 bathrooms where 2 of those are equipped with "Jacuzzi bath".
It can accommodate up to 8 adults + 6 children or adults Everybody will be staying in double or single beds with wooden staves and orthopedic mattresses (not uncomfortable Sofa-beds);
Together With:
Apartment Baita is a kind of studio where there’s a very big bedroom-living-room with a fireplace together with, than a separated fully equipped kitchen a Led Tv 32°, and a bathroom with shower. It is a private cottage on the property with an own garden with table and chairs for enjoying the very nice view on the 2 valleys east and west of the hilltop.
It can accommodate up to 2 adults + 2 children Everybody will be staying in double or single beds with wooden staves and orthopedic mattresses (not uncomfortable Sofa-beds);
And Another Unit As Well Always Very Close To The Others:
Apartment Chalet of about 110 square meters, consists of a very big living-room-kitchen with a fireplace 5 gas heaters, oven, dishwasher, microwave and a Led Tv 40°,; together with 2 big quadruple bedrooms (one of 40 square meters and another of 30) and a very large bathroom with a Whirlpool shower. It is a separate part of the main farm-house with its own 2 private garden with table and chairs for enjoying the very nice view on 2 valleys east and west of the hilltop.
It can accommodate up to 4 adults + 4 children or adults Everybody will be staying in double or single beds with wooden staves and orthopedic mattresses (not uncomfortable Sofa-beds);
Perugia Local tax of stay (just over 14 years old euro 2.50 per night)
Possible Half board supplement is normally 20,00 per person per night in a restaurant at 300 meters easy reachable on foot, you can also choose à la carte service and pay what you exactly order.
Some words about our property: it is located in a favorable position able to reach easy Perugia Gubbio Umbertide and Assisi (distances go from the 10 to 25 km maximum). We situates just on top of a very panoramic hill with wonderful view on the 2 valleys below, but in a very comfortable but not too isolated position cause in ameters from us there are all the comforts provided by the below small village below us where there’s a large supermarket, a bar, some typical restaurants, and the bus stop.
The construction find his origin already in the years between 1700 andbut all the country houses had this restoration no longer thanyears ago.
Every unit (we doo have only 5 units in total!) has its own private garden furnished with tables and chairs and a barbecue... our fantastic swimming pool works without chemical Chlorine!!!! (that it allows a better tanning, rather than ruin skin), from there you can enjoy a relaxed and exclusive wonderful view. To remember also the possibility of horse-back riding here, on the spot for expert people or very close, only 3 km away for Everybody.
Within the property there are pets like dogs and cats, and within fenced areas or in their box you can see from farmyard animals such as chickens, hens, rabbits, pigeons, ducks, geese, turkeys, veal, pigs and horses. Also many games for children such as the wooden house on the tree, the trampoline, the slide, the home "chicco", the swing, hammocks etc ...
Wi-fi is available in each apartment or villa and Outside By The Pool or anywhere.
Also: Podere Pineta & Beauty Service-club are pleased to introduce the "Personalized Well-being" offering to the own customers several types of well-being services, in order to equilibrate your body and mind and soul in one pure confidentiality relaxed atmosphere . Choosing between the various types of treatments you will be able to be reserve the is desired one through packages aimed in order to render the most complete and unforgettable the stay.
Our farm holiday estate consists of a beautiful Villa of the eighteenth-century and other independent Farmhouses or Cottages distant each other to enjoy a very privileged privacy in the quiet of the woods and fields in the area of Perugia, Gubbio and Assisi.
There are 4 individual villas or apartments from 45 up to 220 square meters each and 1 large Jr-suite of 35 sqm, all of them exquisitely restored following the full respect of the Umbrian-tuscan traditions: with an intellingent use of parquet, terracotta and chestnut beams. A special care is paid to the furnishings, so that in all of them there are lovely original pieces of antiques. They have a fully-equipped kitchen also with dishwasher and washing machine, a fireplace and with one or two very large family bedrooms, with possibilities of extra beds, all the units’ are equipped with satellite Tv, independent services and bathroom with shower or whirlpool bath tub.
All of the proposed solutions are part of an extensive property of about 15 acres of land, all with fence and automatic gates (you will receive a remote control for getting in and Out), plenty of possibilities of relaxing walking all around or sunbathing in one of a lot of places with green grass.
The old farmhouse is situated on a hilltop site with a wonderful view over a great meadow, the old pines trees, (the landmark of the village of Ramazzano) and a wood where you’ll find tables, chairs and hammocks and barbecues.
The property is surrounded by woodland, where you will be able to watch “wild animals” like deer, foxes, wild boars etc.
There are a lot of trekking trips leading to very beautiful spots in the countryside over the hills from 20 minutes up to several hours.
Also available a large swimming pool, green spaces equipped with tables and chairs, toys for children, mountain bikes, while in the woods of the property you can walk. and for the most experienced even riding horses.
From many years our Family is guests of Caldaruccio Podere La Pineta and continues to live with respect for nature and traditions attached to it.
We Cultivate olive trees, grapevines, fruit and vegetables and produce our oil and wine following traditional and ancient methods, available to an orchard and organic garden.

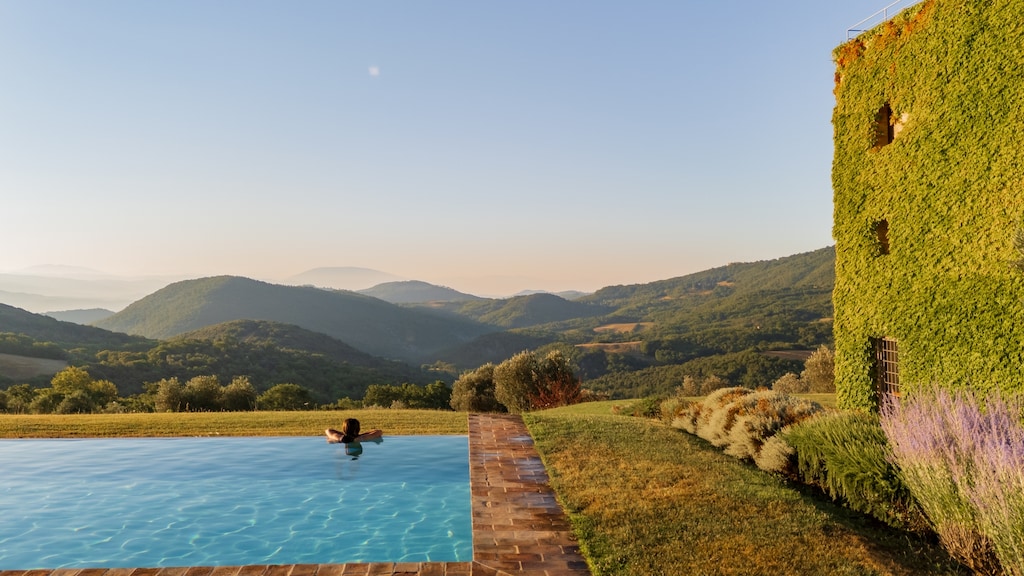
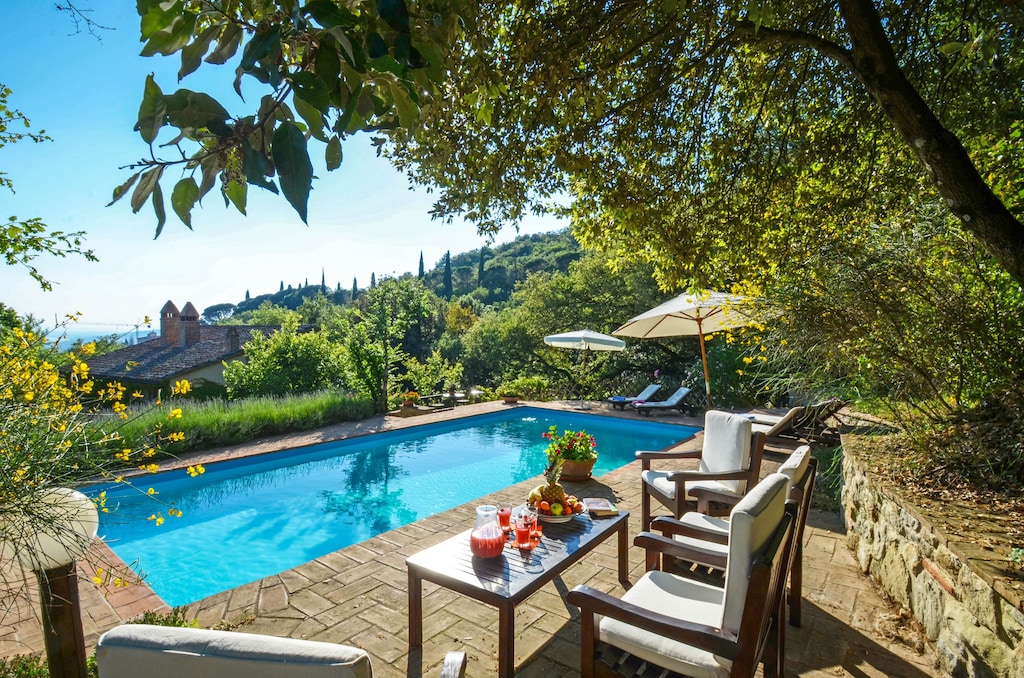
There is a large stunning swimming pool (5 x 14m), with spacious terraces, set into the hillside. There is plenty of shade and excellent views of the surrounding area (the views are similar to an infinity pool). There are comfortable sunloungers and chairs and there is a paddling pool for babies.
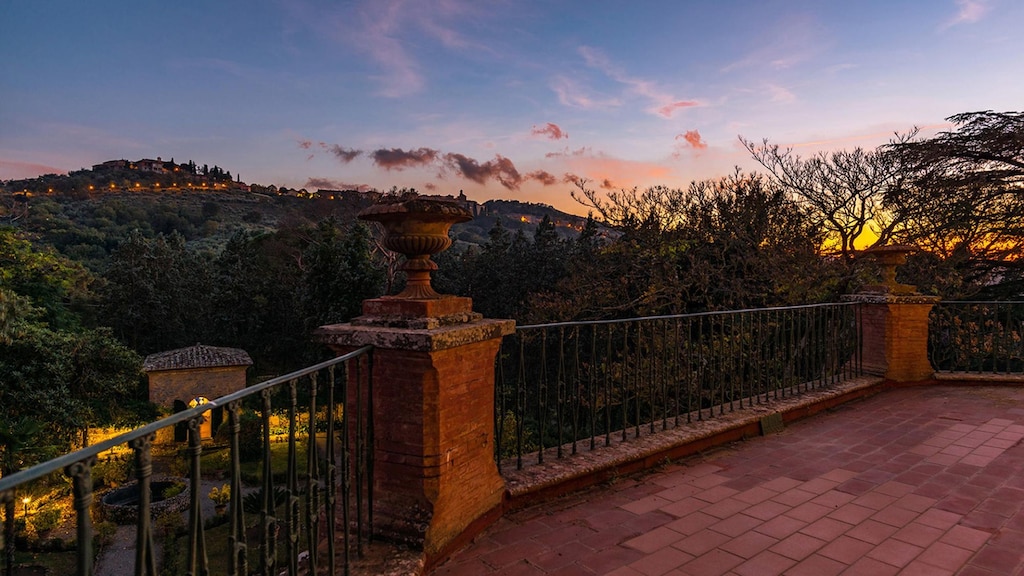
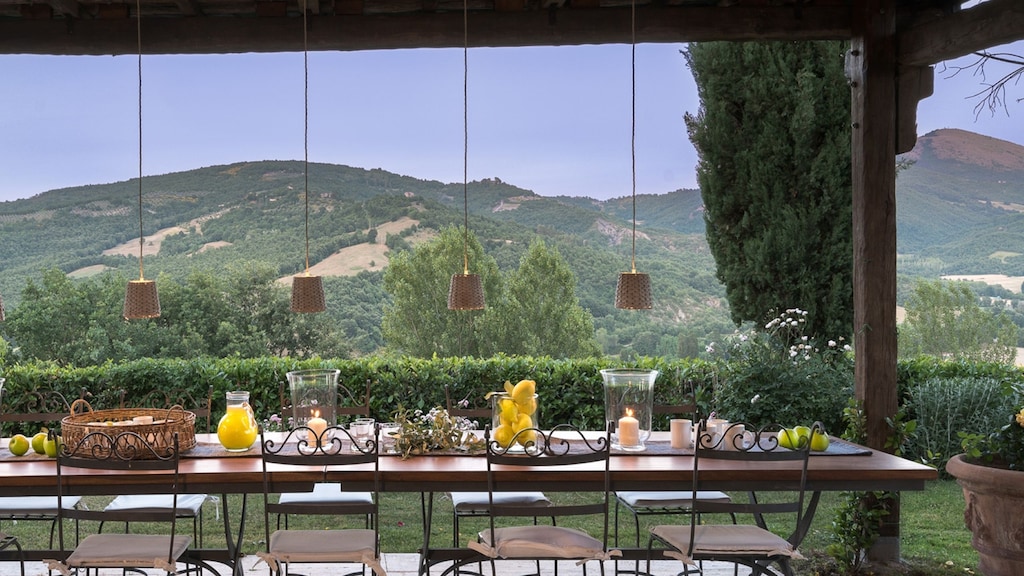
Each accommodation has private terraces with shade. Each terrace has comfortable outdoor furniture and barbecue grill.
There are well established herb and flowers gardens that surround the property. Bikes are available to borrow. There are 20 acres of farm, woodland and countryside to enjoy while staying with us. The unspoilt countryside is abundant with wildlife. Deer, wild boar, porcupines, hares, eagles, lizards and a wide variety of birds frequently roam the land.
Coast/beach
Fano beach is about 1 hours drive from the farm and is perfect for families with young children as it is very wide beach with shallow water. The wonderful sandy beaches of Sirolo are only 1 hour 20 mins drive away. Lake Trasimeno (35 min drive) has a life guarded beach and some excellent seafood restaurants.
Special interest holidays
We are open all year round, You can walk to the two local villages of Ramazzano (4 mins), Casa del Diavolo (10 mins) and surrounding the farm there are miles of stunning open countryside, perfect for walking, climbing, painting and cycling.
We offer advice, routes and maps for walkers and cyclists (we also have 4 bikes available). We offer notes, advice and recommendations for sightseeing, wine tasting and local cuisine. Please contact us for further information.
Travel
The nearest airports for direct flights from London are Perugia which is 15 mins or Ancona airport, which is an hour drive. Ryan Air fly at least once a day into Ancona from London Stanstead and 3 times a week from Perugia. Rome airport is only a 2 hour drive from the house. You could also fly into Bologna Forli airport with Ryan Air, making the drive to the house is less than 2.0 hours. Pisa airport is about 2.5 hours drive away and Easy Jet, among other airlines, flies to Pisa.
Distances
Umbria is the undiscovered heart of Italy. It is rich in art and history as well as landscape. There is a great variety of sculpture, painting, architecture, and religious heritage to explore.
Gubbio: One of most beautiful, well preserved medieval towns in Italy (20 mins).
Perugia: The regional capital, home to Umbrian art (15 mins).
Assisi: Most visited place in Italy, birthplace of St Francis (30 mins).
Spello: Pretty hill top town with great restaurant and it’s own enoteca (45 mins).
Costs to be paid upon arrival from June 18th to September 17th:
Cleaning: euro 300,00 week
Gas and electricity: euro 125,00
Air Conditioning: euro 300,00 week
Caution: euro 800,00 (to be refunded upon checkout)
If you cause damage to the property during your stay, you may be required to pay according to YourRentals’s property damage policy.
Additional DEP fee €200.00 (Price per stay) must be paid at location.
License: 054039B501031151