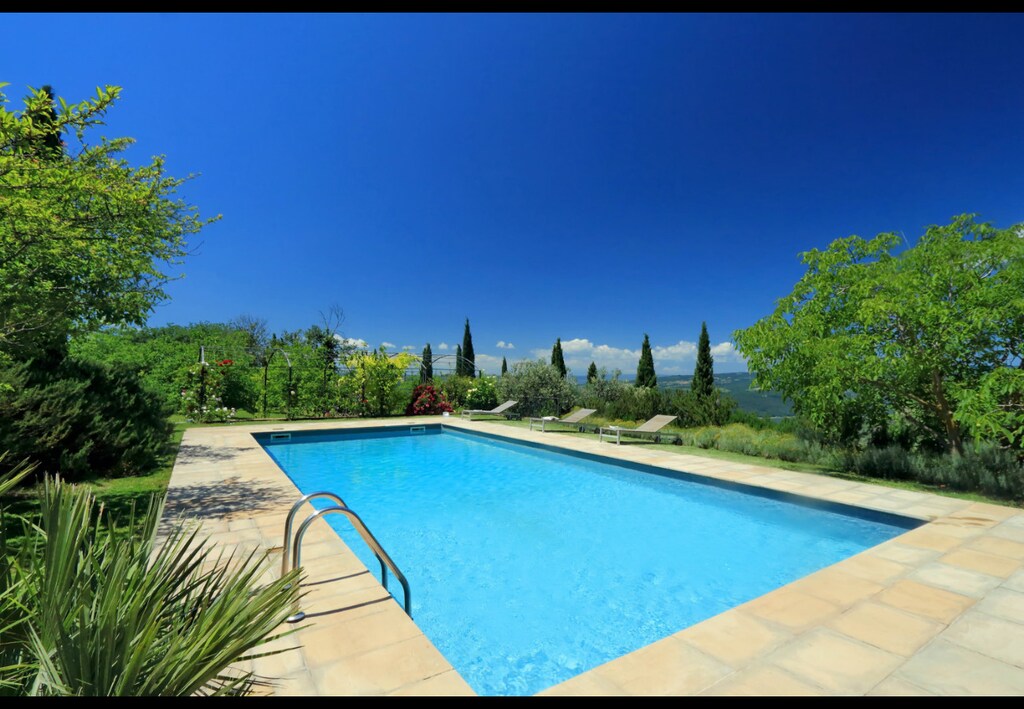
Vacation rentals in Umbria, Italy with a pool

Explore 85 vacation rentals, homes, and villas with pools in Umbria for your next getaway or business trip. Step outside to your own private or shared pool and into a home filled with premium amenities such as Air Condition Homes, Homes with Free Parking and Pet-Friendly Homes. Throughout your stay, unwind poolside, soak up the sun, and enjoy an outdoor space designed for relaxation. With options starting as low as $67 per night and homes offering up to 31 bedrooms and 28 bathrooms, it's easy to book a comfortable, personalized stay. You'll also have access to high-speed Wi-Fi and 24/7 local support, creating a more secure, connected atmosphere for your trip. Marriott Bonvoy members enjoy the added benefit of earning points on every stay, so each trip's more rewarding than the last. Book your next poolside escape with Homes & Villas by Marriott.

85 Homes with Pools in Umbria

Prestigious residence with pool near Gubbio

Mocaiana, IT
10 Bedrooms 20 Guests
Aug 31 - Sep 4
$1,986 night

Prestigious historical residence with swimming pool in the soft rolling hills of Umbria, just a few kilometres from the enchanting medieval town of Gubbio. Surrounded by a luxuriant centuries- old park which contains the swimming pool with jacuzzi, Villa Benveduti is ideal for guests in search of nature, art and that special relaxing holiday. This beautifully restored property, dating back to the late 1700’s, retains and revives the splendour of the time with its elegant, refined and comfortable interior. The wonderful rooms with frescos, stuccos and original furniture preserve the charm and aristocratic elegance of the villa. A lift and a staircase lead from the living area on the ground floor to the first floor which includes ten luxurious bedrooms all with en-suite bathrooms, satellite TV, minibar and air conditioning. Villa Benvenuti is also the perfect base for exploring the charming nearby villages, such as Assisi, Città di Castello, Spello, Todi, the Lake Trasimeno and Perugia, as well as Cortona and Arezzo in Tuscany and Urbino and Frasassi’s Grottos in the Marches. Interior: Ground Floor: entrance, dining room, TV room, reading lounge, living room, kitchen, 1 bathroom with shower. First Floor: kitchenette, sitting room, 6 double bedrooms with en-suite tub, 1 double bedroom with en-suite tub and shower, 1 double bedroom with en-suite shower, 1 bedroom with a French bed and en-suite tub, 1 twin/double bedroom with en-suite shower. Exterior: Terraces, patio, garden, swimming pool. Check-in: 14:00 - 19:00 Services included: final cleaning, bed linen and towels, water, gas and electricity consumptions, air conditioning, heating. Extra services (to pay on the spot): safety deposit euro 1500 in cash.

Tenuta Montiepoli 12 3 Emma Villas

Valfabbrica, IT
6 Bedrooms 15 Guests
Aug 21 - 25
$1,234 night

The rate includes: - Utilities: electricity - water - gas for kitchen use and hot water - weekly linen, initial and final cleaning - Zer0Dep Guarantee = You do not pay the security deposit on balance or on arrival and you have EuropAssistance coverage in case of accidental damage caused to the property during your stay (up to the maximum of 1,500.00€ and with the restrictions provided). The rate does not include: Mandatory extra cleaning in case of presence of animals (€50.00 per week per animal) Tourist tax (where applicable) Tenuta Montiepoli is a spacious stone villa located on a hill near Casacastalda, in the Umbrian countryside, with a breathtaking panoramic view, outdoor pool and large outdoor areas. Surrounded by lawn, olive trees and woods, the villa offers a picturesque rural setting for large groups, just 30 minutes from Assisi and Perugia. Inside, original wooden beams, terracotta floors, and large fireplaces blend harmoniously with contemporary furnishings. The villa, consisting of two wings, has six air-conditioned bedrooms with private bathrooms, large living areas and a professional kitchen. A furnished porch with dining area and lounge opens onto the garden, while the pool area has a solarium with gazebo. A second furnished porch and a play area with table tennis and table football complete the outdoor spaces, offering multiple relaxation and panoramic areas. THE PROPERTY HAS UNDERGONE A CHECK-UP CARRIED OUT BY ONE OF OUR TECHNICAL MANAGERS, TO GUARANTEE THE CORRESPONDENCE OF THE DESCRIPTION, THE ACCESSORIES LISTED ON THE SITE AND THEIR STATE OF OPERATION/MAINTENANCE Interiors: The villa is spread over two floors and consists of two independent wings upstairs. GROUND FLOOR — Large open space living area with fireplace and dining area; kitchen; two double bedrooms each with en suite bathroom with shower and direct access to the garden; service bathroom; laundry (with external access). FIRST FLOOR (wing with access from an internal staircase) — A walk-through room with two single beds that leads to a double bedroom with bathroom with shower; a second walk-through room with a single bed that leads to a double bedroom with bathroom with shower. FIRST FLOOR (wing with access from an external staircase) — Two double bedrooms, each with en suite bathroom with shower; common living room with fireplace and kitchenette; panoramic terrace furnished with sitting room. Air conditioning in the bedrooms. Park: The property is bordered by about 1.5 hectares of partially fenced garden, with lawn, olive trees, forest and flowering bushes. A porch outside the living room is furnished with table, chairs, sofa, armchairs, ping-pong table and table football. A second porch, located on the opposite side of the villa, is furnished with dining table and chairs. A few meters away, a pergola shades the outdoor cooking area with built-in barbecue, pizza oven and sink. Benches and relaxation areas are distributed in various parts of the garden. Four parking spaces are located just outside the gate, with an additional two parking spaces inside the property. N.B.: Please note that the photo shoots are usually carried out in spring, so the colors and blooms of the gardens, lawns and parks may be different when you enter the villa. Pool: The pool is located about 15 meters from the house, on the same level. Rectangular in shape; measures 12 x 6 m; constant depth of 1.50 m; PVC coating; brick border; chlorine purification; access with submerged staircase and metal ladder. The terracotta solarium is equipped with sun loungers, umbrellas, gazebo with relaxation area and solar shower. The interior lighting allows it to be used even after dark. The pool is open from the last Saturday in April to the first Saturday in October. On Request: extra cleaning (€ 22,00/hour per cleaner) extra linen (€ 20,00 per person) Heating from November to April (€50,00 per day)

Villa with Majestic Views, Umbria Villa 1003

Hill, IT
6 Bedrooms 12 Guests
Aug 30 - Sep 4
$768 night

5 Star Villa Holidays is proud to present Umbria Villa 1003. 6-room villa 300 m2 on 3 levels, on the ground floor. Antique and luxurious furnishings: entrance hall. Living room with open-hearth fireplace, satellite TV and flat screen. Dining room with dining table. Lounge with open-hearth fireplace. Kitchen 18 m2 (5 hot plates, oven, dishwasher, toaster, microwave, freezer, electric coffee machine). ShowerbidetWC. Upper floor: 2 double bedrooms, each room with showerbidetWC. 1 double bedroom. 1 double bedroom. Exit to the terrace. ShowerbidetWC. Gas heating (extra). Heating available only from 15.04. to 15.10. 2nd upper floor: small living room, ceiling height 140 - 218 cm. 1 double bedroom with sloping ceilings, ceiling height 140 - 218 cm with showerbidetWC. 1 room with sloping ceilings, ceiling height 140 - 218 cm with 2 beds. Garden. Terrace furniture. Facilities: washing machine, mosquito net. Internet (WiFi). 1 pet dog allowed.This villa was built around 1850 by a baron of the Perugia aristocracy, relative of the Pope Pio IX. The villa has been recently renovated with absolute care for the original frescos and period furniture. The property is closeby the main road of the village. Florence and Rome 150 km, Todi 30 Km. Spoleto 40 km. Perugia airport 15 km. Villa ’Umbria Villa 1003’, built in 1870. In a hamlet 3 km from the centre of Bettona, 18 km from the centre of Perugia, in a sunny position, on a main road. Private: garden (fenced), swimming pool (14 x 6 m, depth 145 cm, 25.05.-30.09.). Pergola, garden furniture, barbecue. In the house: washing machine. Available: bicycles (4) (extra). Parking on the premises. Grocery 100 m, supermarket 1 km, restaurant 1 km. Riding stable 3 km. Nearby attractions: Assisi 15 km. The owner does not accept any youth groups.

The Ultimate Villa in an Ideal Location, Umbria Villa 1013

Umbria, IT
1 Bedrooms 4 Guests
Aug 22 - 29
$415 night

Property Manager is proud to present Umbria Villa 1013. 2-room house 100 m2. Renovated, very beautiful and stylish furnishings: livingdining room with open-hearth fireplace, dining table and air conditioning. Exit to the garden. 1 open double bedroom with with corner bath. Exit to the loggia. Kitchenette (oven, microwave, freezer, electric coffee machine). ShowerbidetWC, double hand-basin. Gas heating (extra), air-conditioning (extra). Heating available only from 01.11. to 15.04. Upper floor: open gallery with sloping ceilings, ceiling height 80 - 180 cm with 1 double bed and satellite TV (flat screen). Wooden floors. Patio, garden, porch. Terrace furniture, barbecue, deck chairs, sitting area. Beautiful view of the countryside. Facilities: washing machine, safe, hair dryer. Internet (WiFi, free). 1 pet dog allowed. Cats are not permitted in the house. Please note that the bed on the upper level is a futon bed.This charming house is ideal for a romantic couple or two people looking for a relaxing stay in a wonderful hidden location. Modern, cosy single-family house ’Umbria Villa 1013’, 325 m a.s.l., detached, renovated, surrounded by trees. In the hamlet Penna in Teverina 10 km from the centre of Orte, in a quiet, sunny position, in the countryside. Private: park 1 ha, wildlife garden and trees, beautiful garden to relax, swimming pool (3 x 3 m, depth 170 cm, 01.05.-30.09.). Outdoor shower, pergola, garden furniture, barbecue. Heating to be paid on the spot (01.11.-31.03.). Room cleaning on request (extra). House maid on request (extra). Cook on request (extra). Pre-arrival grocery service. Motor access (300 m via unmade road). Parking on the premises. Grocery 1 km, supermarket 10 km, restaurant 1 km, railway station ’Orte’ 10 km, thermal baths ’Terme Dei Papi’ 40 km, bathing lake ’Bolsena’ 50 km. Riding stable 1 km. Nearby attractions: Amelia 13 km, Bomarzo 13 km, Narni Sotterranea 25 km, Viterbo 35 km, Civita Di Bagniregio 40 km, Orvieto 50 km. Please note: car recommended. Property ref. IT5548.100.1 is situated on the same property. WIFI signal is sometimes unstable or limited. The house is 15 minutes walking distance to the town centre. From the nearby station of Orte scalo it’s possible to reach Rome easily.

Il Casale Del Nonno 8 2

Guardea, IT
4 Bedrooms 10 Guests
Aug 22 - 26
$1,331 night

The Price includes: - Utilities: electricity - water - gas for kitchen use - weekly linen, initial and final cleaning - Zer0Dep Guarantee = You do not pay the security deposit on balance or on arrival and you have EuropAssistance coverage in case of accidental damage to the property during your stay (up to the maximum of € 1,500.00 and with the limitations provided). The Price does not Include: - Mandatory extra cleaning in case of animals (€ 50,00/week/animal) - Tourist Tax(not applicable) Casale del Nonno it is a charming stone house made from eco friendly materials and constructed according to the regulations of organic architecture. Even if it is a new construction the property reflects all the features of the typical rural architecture. Situated on a panoramic position over the Oasi di Alviano, famous WWF fauna reserve, it can be easily reached being only one kilometer from centre of the lovely Umbrian village Guardea. This favorable position allows its guests to reach in a short distance many famous Umbrian cities like: Orvieto, Todi, Perugia. Interior: The house is on three levels. From the main entrance, which can is situated under the porch, there is an open space area subdivided by a very modern fire place, the dining room with kitchen and the living room with large panoramic windows. Also on this floor are two double bedrooms, one with en suite bathroom and the another bathroom with whirlpool bath. Via staircase is accessible the first floor, composed by a double bedroom with en suite bathroom with shower. This bedroom has also a loft conversion furnishes with a double bed. Via an internal staircase located in the centre of the living room, the ground level is accessible composed by a rustic style living room with open fire place, a twin bedroom, a bathroom with shower and a laundry room. Park: The house is immersed in a green area cultivated mostly by olive groves and the swimming pool which is surrounded by English type lawn. The park area is enriched with colorful flowers and secular trees. On the main side of the house there is a porch with panoramic views over the swimming pool and the valley below. This area, is equipped with table and chairs, and is the perfect location for outdoor meals in front of a breathtaking view.Please notice that photos are taken in spring, therefore flower blossoming, and the colours of the gardens’ grass could be different at the moment of your arrival at the villa. Swimming Pool: Open from the last Saturday in April to the first Saturday in October, the pool can be found in front of the house and has a breathtaking view over Lake Alviano. The rectangular shaped swimming pool with Roman staircase measures 6 x 10 m with a constant depth of 1,50 m and has sea salt purification. It is provided with a telescopic cover which allows customers to also use the pool during medium season periods. The pool area is equipped with sun lunges, umbrella and gazebo. The pool also has a solar powered external heated shower and an half bathroom. Pets: Yes. € 50,00 per animal per week to be paid on site Extra On Request: extra cleaning (€ 22,00/hour/cleaner) extra linen (€ 15,00/person) heating (€ 200,00/week ) wood (€ 20,00/100 kg) Property Registration Number: 055015CASAP32048

Stunning 16th Century House with Spacious Sunny Terrace

Orvieto, IT
2 Bedrooms 4 Guests
Aug 25 - 29
$928 night

This rate includes: -Utilities: electricity - water - gas for cooking use  - weekly linen, initial and final cleaning - Zer0Dep Guarantee = You do not pay the security deposit on balance or on arrival and you have EuropAssistance coverage in case of accidental damage to the property during your stay (up to the maximum of € 1,500.00 and with the limitations provided). The price does not include: Mandatory extra cleaning in case of animals (€ 50,00 per animal per week or part of week). Tourism tax (where applicable). Podere Torre delle Sorgenti is fruit of attentive restoration of a historic dovecote tower from 16th century designed by architect Martin Stubenrauch, respecting the landscape and archaeological constraints of the area. Today, this wonderful house reopens its doors as a absolute originality residence where you can spend pleasant days immersed in the tranquillity of the garden, the large terrace or the swimming pool, which is for the exclusive use of guests. It is located on the eastern side of the tuff cliff that surrounds Orvieto, a fascinating art city with almost three thousand years of history, defined as "the tall, strange city" because, from a distance and especially at night, it seems to be suspended in the sky while during the day it appears to be just leaning against the clouds. The house is located in this fantastic context and you just need to raise your eyes to see the imposing walls of the city. It is the ideal home for lovers of both tradition and of modern design and comfort. Inside, the ceilings are composed of a light-coloured wooden structure with iron beams while the flooring is parquet and fine terracotta; the two floors are connected by a particular glass staircase. The heart of the house is the spacious living area, where you can entertain or cook together in the beautiful kitchen that extends directly out to the fully-equipped outdoor area, ensuring maximum comfort and usability of all the rooms. The bedrooms are air conditioned and furnished in an elegant, modern style with unusual details. In one of them there is a characteristic wooden loft that hosts two beds. The well-kept yet, at the same time, wild garden surrounds the beautiful pool, deliberately coloured in grey thus giving it a more natural and consistent aspect with the characteristic geographical context and creating a harmonious continuity with the play of colours offered by the changing shades of the beautiful sunsets. Next to the pool runs one of the springs that gave the house its name (Torre delle Sorgenti = Tower of the Springs), with the pleasant continuous swishing sound of flowing water. Enjoying an apéritif by the pool or dining outdoors on the spacious terrace will be an unforgettable experience. The big advantage of Podere Torre delle Sorgenti is its truly unique strategic and panoramic position, just a few minutes walk from the historic city centre of Orvieto skirting the splendid ramparts which bring to life the authentic country atmosphere while being very close to the well-known historic centre. The area in which the villa is located, Canicella, is famous not only for the "Venus of Canicella", an Etruscan statuette preserved in the city’s civic museum, but also, as its name indicates (canne = canes or reeds), for its reeds and springs. Being just a few minutes by car from the motorway exit, you can take short trips along the innumerable cultural and naturalistic itineraries that wind through the entire territory. The short distance from the motorway exit also facilitates travel to nearby Tuscany and Lazio to visit well-known art centres, such as Montalcino, Montepulciano, Pienza, Viterbo and many more. PODERE TORRE DELLE SORGENTI HAS BEEN SUBJECTED TO A CHECK-UP BY A TECHNICAL RESPONSIBLE BEFORE THE BEGINNING OF THE SEASON, TO ENSURE CONSISTENCY OF THE DESCRIPTION, ACCESSORIES LISTED ON THIS PAGE AND THEIR PRESENT STATE OF OPERATION/MAINTENANCE, TO GUARANTEE QUALITY, CLEANLINESS AND COMFORTS TO ALL CLIENTS WHO WILL STAY HERE. Interior: The two floors of Podere Torre delle Sorgenti are connected internally via a particular glass staircase but both have access from the garden as well. The main entrance on the ground floor leads to a spacious open-plan living room, bathroom with hydromassage tub, dining room and kitchen with large openable windows giving direct access out to the two terraces, both set up as outdoor dining areas. The ground floor is completed by the 16th century dovecote tower used as a study, by the laundry room and by a double bedroom (with queensize bed) and a small hallway leading to the ensuite bathroom with shower. Up 20 steps from the main entrance on the upper floor of the tower is a double bedroom (with queensize bed) with ensuite bathroom with shower. Facing the bedroom is an exit out to the garden with a delightful equipped pergola beside it. The house is equipped with underfloor heating while the bedrooms and the living room have air conditioning. Air conditioning in the bedrooms and in open space with living room kitchen and dining area Park: The 1.5 hectare garden surrounding Podere Torre delle Sorgenti extends over several terraces of Etruscan origin that follow the natural slope of the land, embellished with flowering plants, colourful roses, evergreen bushes, fruit trees and a very large vegetable garden with fragrant herbs located just a few metres from the first floor entrance. In front of the large openable windows on the ground floor are two areas for outdoor dining, equipped with umbrellas, tables and chairs with adjacent built-in barbecue and a convenient sink. On the first floor is a small outdoor living area, shaded by a pergola, with sofa and coffee table and a breathtaking view towards the tuff cliff and the Fortezza Albornoz of Orvieto. The perfect place, therefore, to enjoy a good glass of local wine in pleasant company. The 3-car parking area is located between the automatic gate and the entrance to the villa.Please notice that photos are taken in spring, therefore flower blossoming, and the colours of the gardens’ grass could be different at the moment of your arrival at the villa. Swimming Pool: The beautiful rectangular swimming pool occupies a terrace located at a lower level than the house, in an extremely secluded position overlooking the expanses of woodland that surround the property. About 25 m from the house, it is reached down a flight of 21 steps. The pool, obtained from a historic agricultural fountain, measuring 3.5 x 5.5 m with a constant depth of 1.20 m, has chlorine purification, a metal ladder for access to the water and is lined with grey osmotic cement so as to confer a more natural aspect on the pool, with a border of grey stone: the typical "basaltina di Bagnoregio" while the solarium area is paved in terracotta. There is both internal and external lighting and the solarium is equipped with sunbeds, deck chairs, umbrella and a solar shower. A spring runs near the pool and the sound of the flowing water provides a pleasant relaxing effect. The pool is open from the last Saturday in April to the first Saturday of October. Extra On Request: Extra cleaning (€ 22,00/hour per cleaner), extra linen (€ 15,00 per person), heating (on consumption up to date market prices), Property Registration Number: 055023C23B031105

Casale dei Tigli 8 in Castel Giorgio

Castel Giorgio, IT
4 Bedrooms 8 Guests
Aug 29 - Sep 3
$880 night

The Price includes: - Utilities: water - gas for kitchen use - electricity - weekly linen, initial and final cleaning - Zer0Dep Guarantee = You do not pay the security deposit on balance or on arrival and you have EuropAssistance coverage in case of accidental damage to the property during your stay (up to the maximum of € 1,500.00 and with the limitations provided). The Price does not Include - Mandatory extra cleaning in case of animals (EUR 50,00/week/animal) - Tourist Tax(where applicable) The attractive Casale dei Tigli is a recently renovated and expanded country farmhouse, clad with stone and simply decorated, with terracotta floors and large windows that illuminate the big living room overlooking the beautiful garden with its swimming pool. The ideal haven for those seeking a relaxing, discreet atmosphere, guaranteed by the rural landscape immersed in the silence of nature. The property is just a stone’s throw from the fascinating Etruscan town of Orvieto, witness to a centuries-long history which is recounted by the numerous castles and churches spread throughout its territory, by the impressive underground routes, true works of civil engineering to be explored under the town, by its majestic duomo, symbol of the city and treasure trove and custodian of world famous works of art, in which the frescoes by Luca Signorelli stand out. The particularly strategic site of the house is perfect for making short trips along the countless cultural and natural itineraries that wind throughout the territory of this greenest and most mystical region of Italy. The short distance to the A1 motorway exit of Orvieto, also, facilitates trips to nearby Tuscany and Lazio to visit famous art centres like Montalcino, Montepulciano, Pienza, Viterbo and many others. Of note, finally, for golf lovers, that just five minutes from the villa there is the golf course and driving range "Acquapendente golf club". Interior: The house has two floors. The ground floor entrance opens on to a large, bright living room, on one side the lounge with sofas, fireplace and direct access to the garden through a French window and, on the other side, the dining area connected to the fully-equipped kitchen. Placed around the living room are the downstairs bedrooms, one double bedroom with ensuite bathroom with tub and shower, one double bedroom with bathroom with shower and a twin bedroom (with joinable beds) with ensuite bathroom with shower. A wooden staircase leads up from the entrance to the top floor, consisting of a loft area with the study which leads on to a double bedroom (with divisible bed) with ensuite bathroom with shower. Cooling portable units the bedrooms. Park: The 2000 sq m park (with entrance gate shared with another property) consists, for the most part, of lawn with impressive trees: the linden trees with their unmistakable perfume create a natural cool area of shade on two sides of the house (to which they have given their name), while two majestic fir trees welcome the guests and accompany them to the main entrance. A collection of cherry trees, along the sides of the house, give delicate flowers in spring and luscious fruits in the summer. The fully equipped pergola, located just outside the French window of the living room, is furnished with tables, chairs and sofas, where guests can relax and enjoy the tranquillity of the the meadows with grazing horses and of the surrounding countryside. The property has 3 mountain bike for lovers of excursions alont unpaved roads and trails in the surrounding woods. Please notice that photos are taken in spring, therefore flower blossoming, and the colours of the gardens’ grass could be different at the moment of your arrival at the villa. Swimming Pool: The pool is sited in the centre of the garden in front of the house, which is just a few metres away and can be reached across the lawn. The rectangular pool, with a ladder for access to the water, measures 9 x 3.5 m with a depth varying from 1.20 m to 1.80 m. It is lined in concrete and sanitized with chlorine. Around the pool lawn sunbathing area, protected by thick vegetation on one side and bordered by cherry trees and rosemary bushes on the other two sides, is equipped with sunbeds and gazebo. It is open from the last Saturday in April to the first Saturday of October. Pets: Yes. € 50,00 per animal per week to be paid on site Extra On Request: - extra cleaning (€ 22,00/hour per cleaner), - extra linen (€ 15,00 per person), - heating (€ 40,00/day), - firewood (€ 20,00/100 Kg) Property Registration Number: 055009B43R034367

Villa la Pizzichina 10 Emma Villas

Todi, IT
5 Bedrooms 10 Guests
Aug 30 - Sep 3
$987 night

This rate includes: - Utilities: electricity - water - gas for kitchen use and hot water - weekly linen, initial and final cleaning - Zer0Dep Guarantee = You do not pay the security deposit on balance or on arrival and you have EuropAssistance coverage in case of accidental damage to the property during your stay (up to the maximum of € 1,500.00 and with the limitations provided). The price does not include: Mandatory extra cleaning in case of animals (€ 50.00 per animal per week) Tourism tax (€ 1,50 per person per day for the first 4 days. Please note that children under 15 years old will not pay) La Pizzichina is a restored farmhouse nestled in the tranquil hills near Todi, Umbria. Dating back to the 1200s, the villa retains its historic charm while offering modern comforts. Surrounded by olive trees, tall cypresses, and vibrant gardens, it provides a serene retreat for families or groups. The property features a unique blend of rustic and elegant design elements, including wood-beamed ceilings, terracotta floors, and stone walls. Its strategic location offers stunning views of Todi and easy access to Umbria’s cultural and natural attractions. THE PROPERTY HAS BEEN SUBJECTED TO A CHECK-UP BY OUR TECHNICAL MANAGER, TO ENSURE THE CONSISTENCY OF THE DESCRIPTION, THE ACCESSORIES LISTED ON THE WEBSITE AND THEIR PRESENT STATE OF OPERATION/MAINTENANCE Interior: The property extends over a total surface area of about 370 sqm, on three floors connected by internal brick stairs. GROUND FLOOR - Open-plan living and dining area with French windows opening to the garden; fully equipped kitchen with access to the outdoor laundry room and to a portico for outdoor dining; bathroom with shower; cellar with table football. FIRST FLOOR - Twin bedroom and double bedroom sharing a bathroom with shower; Double bedroom with en-suite bathroom with shower; living room with ornamental fireplace and piano; study with tv corner. SECOND FLOOR - Two double bedrooms (one with a 1.40 m wide bed and the other with a 1.50 m wide bed) sharing a mansard-roofed bathroom with tub and shower. Air condition in the bedrooms. Park: The villa’s 2-hectare garden is fully fenced and surrounded by woods and cultivated fields, offering absolute privacy. The lush green space is adorned with cypresses, lime trees, palms, and olive trees. A pergola near the living room provides a perfect spot for relaxation, while the portico near the kitchen is equipped for outdoor dining with a table, chairs, a barbecue, and a wood-burning oven. Several shaded areas throughout the garden create inviting spaces for reading or unwinding.Please notice that photos are taken in spring, therefore flower blossoming, and the colours of the gardens’ grass could be different at the moment of your arrival at the villa. Swimming Pool: The pool is located 20 m from the villa on a lower terrace, accessed via a flight of 55 stone and wooden steps. Rectangular shape; dimensions 12 x 4 m with depth ranging from 1.2 to 2.2 m; pvc lining with chlorine purification; metal ladder for access; terracotta pool terrace equipped with sunbeds, pergola, large umbrella, and hot-water shower; open from the last Saturday in April to the first Saturday in October. Extra on request: extra cleaning (€ 22,00/hour per cleaner) extra linen (€ 12,00 per person) heating (€ 100,00/day) Property Registration Number: 054052C28W035024

Charming Luxurious Villa with Picturesque Mountain View

Panicale, IT
10 Bedrooms 20 Guests
Sep 5 - 12
$1,612 night

The Price includes: - Utilities (water - gas for kitchen use - electricity) - wireless internet connection - park and pool maintenance - 3 hours of cleanings on Tuesday and Thursday - weekly linen, initial and final cleaning - Zer0Dep Guarantee = You do not pay the security deposit on balance or on arrival and you have EuropAssistance coverage in case of accidental damage to the property during your stay (up to the maximum of € 1,500.00 and with the limitations provided). - EuropAssistance insurance to cover penalties in the event of cancellation of the stay = In addition to objectively documentable and unpredictable health or work reasons at the time of booking, you can cancel and be reimbursed in case of reasons related to: Covid-19 infections, epidemics and pandemics that directly affect you, your travel companion or family member; terrorist attack that hit the place of stay. - Stay cancellation cover due to lockdown = It protects you and your travel companions in the event that you are forced to cancel your stay in the 30 days prior to the scheduled check-in date, due to the occurrence of Covid-19 epidemic containment measures officially imposed by the Governments/competent authorities. The price does not include: Mandatory extra cleaning in case of animals (€ 90,00 per animal per week or part of week). Tourism tax (€ 2,00 per person per day for the first 5 days. Please note that children under 14 years old will not pay) In case of non-disposal of waste an extra charge of € 70,00 per week or part of week will be required ad the end of the stay Villa Lemura is a charming house in a small Umbrian hamlet, that was originally built as the residence of a noble family from Perugia. This attractive villa has been protagonist of sumptuous noble scenarios since 1690, the year of its construction. It was enlarged in 1850, when Mariano Piervittori, an artist of striking works, embellished it with his magnificent frescoes. It is located in Panicale, a small town in the province of Perugia, famous for its picturesque medieval quarters that still retain the magic atmosphere of that time. Golf lovers can take advantage of the course located near the residence. The view offered by the villa is particularly attractive because it is located on the green plain of Lake Trasimeno, where the combination of nature and respect for nature go hand in hand. The area offers picturesque and expressive scenery, making it a favourite tourist destination for those who like to spend their holidays in peaceful surroundings, immersed in nature yet, at the same time, suitable for those wanting to be able to reach easily towns of great artistic beauty and to learn about the diverse culinary cultures. Perugia, Siena, Cortona, Pienza, Montepulciano and Florence are an example. VILLA LEMURA HAS BEEN SUBJECTED TO A CHECK-UP BY A TECHNICAL RESPONSIBLE BEFORE THE BEGINNING OF THE SEASON, TO ENSURE CONSISTENCY OF THE DESCRIPTION, ACCESSORIES LISTED ON THIS PAGE AND THEIR PRESENT STATE OF OPERATION/MAINTENANCE, TO GUARANTEE QUALITY, CLEANLINESS AND COMFORTS TO ALL CLIENTS WHO WILL STAY HERE. Interior: The entrance on the ground floor leads into a spacious frescoed hall with a large stone staircase in the centre. On the left is a sitting room, a TV room and two double bedrooms, one with en-suite bathroom with shower and the other with adjacent bathroom with shower. On the right is the kitchen, the dining room, a toilet and a suite double bedroom with bathroom with tub and additional room with two beds. The large stone staircase in the centre of the hall leads up to the first floor with a large attractive central living room dominating the floor, a sitting room, a reading room, a spacious terrace, three double bedrooms with en-suite bathroom with shower and a twin bedroom with 1.20 m wide beds and en-suite bathroom with shower. The floor is completed by a suite composed by a sitting room, a twin bedroom (that shares the bathroom with the double bedroom) and a double bedroom with en-suite bathroom with tub. Condizionatori portatili nelle camere da letto. Park: The park spreads over about two acres and is home to a wide variety of plants and flowers making the area more attractive with their perfume. Beautiful oleanders surround part of the house as well as roses, lavender, tall cedars of lebanon, cypresses, pines and fruit trees. The park spreads over several terraces, on the left of the entrance gate is a well-kept Italian garden that leads to the entrance of a consecrated chapel. In front of the Italian garden is an attractive, cool gazebo, connected with a second kitchen and perfect for alfresco dining. Continuing in the park you come across many shaded corners suitable for reading and relaxing.Please notice that photos are taken in spring, therefore flower blossoming, and the colours of the gardens’ grass could be different at the moment of your arrival at the villa. Swimming Pool: The rectangular-shaped pool is located inside the park and is totally surrounded by greenery, offering views over the gentle Umbrian hills. It is situated at the rear of the house, about 100 m from the main entrance, on a lower terrace level. It measures 6 x 12 m with a constant depth of 1.60 m. Roman steps lead into the water and it is lined with white PVC. It has internal lighting and chlorine purification. The spacious solarium area is composed of stone and lawn and is equipped with umbrellas, sunbeds and an outdoor cold water shower. The pool is open from the last Saturday of April to the first Saturday in October. Pets: Yes. € 90,00 per animal per week. Acceptance of animals to the facility must be previously authorised by the owner upon communication of the number of animals, size and breed. In case of non-disposal of waste an extra charge of € 70,00 will be required ad the end of the stay. Extra on Request: - Linen change (€ 15,00/person) - Extra cleaning (€ 22,00/hour/cleaner) - Heating (on consumption up to date market prices) - Firewood (€ 20,00/100 Kg) Property Registration Number: 054037RESEP07730

Villa Anna Elisa 8

Bevagna, IT
4 Bedrooms 8 Guests
Sep 7 - 11
$890 night

This rate includes: -Utilities: electricty, water - gas for kitchen use and hot water - weekly linen, initial and final cleaning - Zer0Dep Guarantee = You do not pay the security deposit on balance or on arrival and you have EuropAssistance coverage in case of accidental damage to the property during your stay (up to the maximum of € 1,500.00 and with the limitations provided). The price does not include: Mandatory extra cleaning in case of animals (€ 50,00 per animal per week or part of week). Acceptance of animals to the facility must be previously authorised by the owner upon communication of the number of animals, size and breed. Tourism tax (€ 1,50 per person per night for the first 5 nights. Please note that children under 12 years old will not pay) Set among the rolling hills in the heart of the Umbrian countryside, a few km from the charming historic borgo of Bevagna where time seems to have stopped a thousand years ago, suspended in the eternal Middle Ages, is the splendid Villa Anna Elisa. The villa enjoys a secluded position in front of the Sanctuary of the Madonna delle Grazie, on a hill about 315 m above sea level with a wonderful view of olive groves, cultivated fields, vineyards and Mount Subasio. The exposed stone and brick façades, the terracotta floors and the pale colours of the walls confer on the villa the typical charm of the rural homes in the area: the result of a thorough restoration completed in 2022. The ground floor is dedicated to a large living area with a big sitting room, an open-plan dining room and kitchen, and a bathroom with shower. The first floor is made up of four bedrooms, furnished in classic style, elegant and equipped with air conditioning, and, finally, three modern bathrooms with chromotherapy. The fenced outdoor areas extend around the villa with olive trees, cypresses, pines, potted flowers, typical plants and lawn, everything surrounded by neat hedges. Completing this bucolic scene is the beautiful infinity pool with a splendid sunbathing area in white travertine, with the view stretching as far as the eye can see to the surrounding distant hills: the perfect context for regenerating body and soul, supported by the rhythms of nature. Villa Anna Elisa arose from the interest and passion of the owners for nature and the excellent, prestigious extra virgin olive oil produced in this area of Umbria, with the family business just a few hundred metres from the property. The location of the villa allows you to easily move around to explore the precious amenities of the Umbrian and Tuscan territories: typical borghi, with their walls and picturesque landscapes, and beautiful towns of art such as Spoleto, Assisi, Perugia, Montefalco, Todi, Rome and Florence. Those lucky enough to be staying at Villa Anna Elisa between the last two Sundays of June will find the Mercato delle Gaite in Bevagna, a historical re-enactment that aims to reconstruct the daily life of medieval man. Basic services and shops can be found in Bevagna, just 3 km away. VILLA ANNA ELISA HAS BEEN SUBJECTED TO A CHECK-UP BY A TECHNICAL RESPONSIBLE BEFORE THE BEGINNING OF THE SEASON, TO ENSURE CONSISTENCY OF THE DESCRIPTION, ACCESSORIES LISTED ON THIS PAGE AND THEIR PRESENT STATE OF OPERATION/MAINTENANCE, TO GUARANTEE QUALITY, CLEANLINESS AND COMFORTS TO ALL CLIENTS WHO WILL STAY HERE. Interior: On the ground floor, once past the entrance door, is the large sitting room furnished with sofa, armchairs, table, chairs, rustic fireplace and Smart TV, and with direct exit to the portico with the area for outdoor dining. The floor is completed by the open-plan dining room and kitchen (with direct access to the garden) and a bathroom with shower and a washing machine next to. A brick staircase leads from the sitting room up to the first floor with the bedrooms, with parquet floors, consisting of: a double bedroom (with bed 1.40m wide) with ensuite bathroom with shower, a twin bedroom and a double bedroom (with bed 1.40m wide) sharing a bathroom with tub and, completing the floor, a double bedroom with ensuite bathroom with shower and direct exit to a panoramic terrace. Near the stairs on the ground floor, French windows lead directly out to a second, very large, terrace. The whole structure is equipped with air conditioning and the three bathrooms on the first floor are equipped with chromotherapy. In a nearby annex (just 5 meters away), within the private park, a wellness room equipped for massages, a bathroom with chromotherapy shower, and a service bathroom (with access only from the outside) have been built. The latter is conveniently located in front of the pool and, upon request, can be made available to guests. Park: The park pertaining to the villa extends over approximately 3000 sq m of completely fenced, level terrain with areas paved in brick, with the area in front of the villa in white gravel and with vast lawn areas with a rich vegetation of trees such as pines, cypresses, lindens and olives. Outside the main door is a large portico with a dining area furnished with table, chairs, sofa and armchairs. On the first floor of the villa, a French window leads out to a beautiful large terrace (33 sq m), with a panoramic view over the pool area, equipped with sofa, armchairs, table and umbrella, the ideal place for an apéritif at dusk. On the opposite side is another super panoramic terrace facing Mount Subasio and Spello. Past the automatic iron entrance gate is the 5-car uncovered parking area. Please notice that photos are taken in spring, therefore flower blossoming, and the colours of the gardens’ grass could be different at the moment of your arrival at the villa. Swimming Pool: The marvellous infinity pool, for exclusive use, is located about 10 metres away, on the same level as the villa, in a secluded position overlooking the expanses of olive groves that surround the property. It is reached down a couple of steps, via a ramp or directly across the lawn. The pool, lined in PVC with a travertine border, measures 10 x 4 m with a constant depth of 1.50 m and has chlorine purification, internal and external lighting and 6 submerged steps for access to the water. The surrounding sunbathing area, in travertine and lawn, is equipped with sunbeds, deck chairs, umbrellas and a guest bathroom a few metres away (in the annex). In an area shaded by an umbrella and tall trees is a table with chairs, ideal for outdoor dining. The swimming pool is available to guests from the last Saturday in April until the first Saturday in October. Pets: Yes. € 50,00 per animal per week. Extra On Request: extra cleaning (€ 22,00/hour per cleaner), extra linen (€ 16,00 per person), electric car charging station (on consumption up to date market prices) use of the wellness room (€100.00 per booking) Property Registration Number: 054004AGR13536

Villa Mariano - Luxurious private villa with heated pool

Todi, Umbria, IT
5 Bedrooms 11 Guests
Aug 29 - Sep 5
$2,239 night

VILLA MARIANO - ORVIETO AREA Located in the heart of Umbria, between Perugia and Terni, Villa Mariano is a traditional stone farmhouse with a private swimming pool, sports field, and stunning views of the surrounding countryside. Ideal for a relaxing holiday with family or friends, the villa is 15 km from the charming town of Todi, which boasts a central piazza and several old buildings, and 39 km from Orvieto, a famous tourist destination with a medieval centre and beautiful Gothic church. The villa develops over two levels and is approached by a long gravel drive. On the ground floor, you will find large living spaces including a lounge/dining room (with sofas, TV, and a formal dining area), a billiard room, cinema room and a well-equipped kitchen (with a second dining table). On the first floor, you will find a studio library (with satellite TV) and five bedrooms: - One double bedroom (with king size bed, TV) with ensuite bathroom (with tub and shower - One double bedroom (with double bed, TV) with ensuite bathroom (with shower) - One double bedroom (with double bed, TV) with ensuite bathroom (with shower) - One triple bedroom (with three single beds, TV) with ensuite bathroom with shower) - One double bedroom (with double bed, TV) with external bathroom (with shower) There are also laundry facilities onsite. Outside, the property is fully fenced and features a large garden with a private heated swimming pool and sunbathing area (with sun loungers), a furnished veranda, an outdoor dining area and a sports field (football and tennis), along with two outdoor showers, a barbecue area and private parking for 2-3 cars. Facilities: Air conditioning (bedrooms only), Heating (April – September), Electric fireplace (living room), Power (April – September), Internet Wi-Fi, Satellite TV, Kitchen, Fridge freezer, Oven, Gas hob, Kettle, Bed linen (changed weekly), Towels (changed twice weekly), Pool table, Table tennis, Gym, Garden, Swimming pool, Sun loungers, Outdoor dining, Barbecue, Wood-fired oven, Tennis/football field, Mountain bikes (4), E-bikes (5; at additional cost), Outdoor shower (2), Private parking (2-3 spaces), Pets (on request). Also included: Housekeeping (one maid for 2 hours or 2 maids for one hour; Monday – Friday). Welcome basket on arrival (sugar, coffee, tea, bread, milk, jam, butter, water, bottle of wine, cheese, eggs, ham, and fruit). Additional services on request: Cooking (€ 25 per hour or € 35 per person - meat menu, food included; min 4 people), Extra maid service (€ 20 per hour), Babysitter (€ 20 per hour), Laundry service (€ 20 per hour); Swimming pool heating (May – October, € 200 per day or 7 €/m3, Power (October - March; € 200 per week, Heating (October – March € 200 per week). Sleeps 11 – Code UM247

PG-G212-VOCA57AT - Campodalto 8

Paciano, IT
4 Bedrooms 8 Guests
Sep 20 - 24
$899 night

The Price includes: - Utilities: electricity - water - gas for kitchen use - weekly linen, initial and final cleaning - Zer0Dep Guarantee = You do not pay the security deposit on balance or on arrival and you have EuropAssistance coverage in case of accidental damage to the property during your stay (up to the maximum of € 1,500.00 and with the limitations provided). The Price does not Include - Mandatory extra cleaning in case of animals (€ 50,00/week/animal) - Tourist Tax(where applicable) You will find Campodalto in the heart of Umbria just outside Paciano, a small medieval town included among the most beautiful villages in Italy. Its proximity to the town center is due to the fact that it was once one of the watchtowers just outside the city walls, dating back to the 16th century. This privileged position is still advantageous today, in fact from the private park and swimming pool the expanses of vineyards and olive groves of the Val di Chiana are dominated at 180 ° to be admired, immersed in the jacuzzi, while they are tinged with the warm colors of the sunset. In this idyllic setting stands the farmhouse, the result of a skilful restoration carried out over the years according to very specific criteria and according to the desire to give life to a real country house, however, leaving room for the owners’ creativity and modern comforts. Pursuing this aim, the original plan of the old farmhouse has been maintained which provided for the ground floor used as a shelter for animals. Traditional and recycled materials have been used but of great value such as chestnut parquet, wooden beams and terracotta; furthermore, in some rooms the plaster reveals at times the stones that form the thick walls, evidence of the passing of the centuries. The interiors are also enriched with nineteenth-century antique furniture in walnut briar, some inserts in a contemporary style and a touch of art deco, which blend together in a perfect balance. No less attractive is the geographical position of Campodalto to say the least advantageous with the immeasurable heritages of Umbria and Tuscany, not only artistic and cultural such as Siena, Arezzo or Perugia, but also landscaped with the Val d’Orcia and Val di Chiana. , all reachable with short trips. The Emma Villas Concierge Team will be at your disposal for any urgency or need during your stay. All telephone numbers are provided with the sending of the travel documentation. Interior: The farmhouse is divided into two floors connected to each other externally. Under a small loggia is the ground floor entrance with the dining room, the kitchen connected to the pergola and the living room with fireplace to create an open-space and two double bedrooms, both with access to the garden and TV with digital terrestrial. one with fireplace and en-suite bathroom with shower and bathtub and the other with en-suite bathroom with shower. One of the two bathrooms, thanks to a double door, can also be used from the living area. From the garden you pass, by means of a terracotta and stone staircase that ends in a small terrace, on the first floor which is divided into a living room, kitchen, a double bedroom with bathroom with shower and whirlpool tub with en-suite chromotherapy and a twin bedroom with en-suite bathroom with shower. Air conditioning in all bedrooms and in the living room on the upper floor. Park: The property is included within two hectares of olive grove that comes close to the house and has 2000 square meters of park, with slightly hilly terrain, with the house at its top and the remaining areas that develop immediately below. it, with areas equipped for outdoor dining or for sunbathing by the pool, with armchairs where you can stop for an aperitif or comfortable hammocks on which to relax in the shade of lush trees. All enlivened by the sight of a flourishing garden that includes an incredible variety of plants: from potted flowers to precious English roses, from fragrant irises to trees with juicy fruits such as apple, pear and fig trees and then again olive trees, cypresses. , oaks, plane trees, large rosemary and lavender bushes, many aromatic herbs and a vegetable garden available to guests. Adjacent to the house, on the kitchen side, there is the pergola with large table and chairs while a few meters away a masonry structure, also well furnished, houses a brick barbecue, a wood oven and a refrigerator. small. Immediately before the entrance gate, on the same level as the house, there is the parking area with two covered parking spaces.NB: It should be noted that the photo shoots are usually made in spring, therefore the colors and blooms of the gardens, lawns and parks may be different at the time of your entry into the villa. Swimming Pool: Set lower than the house and reached across the gently sloping lawn or down a few steps from the outdoor dining area, the kidney bean-shaped swimming pool measures 10.5 x 6.5 (the maximum diameter) with a varying depth of 1 to 2 m, is lined in PVC, has salt purification and is accessed via Roman steps. Sunbeds are set out in the 200 sq m solarium area paved in porcelain stonewear and there is an outdoor shower with hot and cold water which, thanks to a drainage system, permits the use of soap in full respect of the environment. Close to the pool is the round hot tub (not heatable), where guests can relax surrounded by the picturesque landscape. The pool is open from the last Saturday in April until the first Saturday in October. Extra On Request: - Extra cleaning (€ 22.00 / h per person employed), - extra linen (€ 15.00 per person), - heating (on consumption with prices in effect at the time of lease), - wood (€ 20.00 / 100 Kg) Property Registration Number: 054036BEBRE18221

Elegant Bright Villa with Private Infinity Pool

Todi, IT
6 Bedrooms 12 Guests
Aug 20 - 25
$1,311 night

The Price includes: - Utilities: electricity - water - gas for kitchen use and hot water - weekly linen, initial and final cleaning - Zer0Dep Guarantee = You do not pay the security deposit on balance or on arrival and you have EuropAssistance coverage in case of accidental damage to the property during your stay (up to the maximum of € 1,500.00 and with the limitations provided). The Price does not Include: - Mandatory extra cleaning in case of animals (€ 50,00/week/animal) - Tourism tax (€ 1,50 per person per day for the first 4 days. Please note that children under 15 years old will not pay) Villa Le Fontane, a splendid residence with great attention to every detail and with a high-design interior, is located in Todi, in the green heart of Italy. Completed in 2008, originally an old tower owned by an old noble family, it has been completely rebuilt and brought to light again thanks to the current owners. The house is completely clad in stone and characterised by white-painted wooden beams, concrete slab floors, leather, walnut parquet, steel cube lights, a very modern designer kitchen and large windows that illuminate the core of the house: the large living room, with fireplace and big custom-made table, which extends outside to double its length where a large portico with table, chairs and sofas allows you to live outdoors in the peaceful atmosphere of the Umbrian countryside. This, in turn, faces the beautiful garden with the wonderful private infinity pool: the ideal retreat for travellers looking for a relaxed and private area, guaranteed by a rural landscape immersed in the silence of nature. Enjoying an apéritif under the poolside gazebo or dining under the portico will be an unforgettable experience, especially at sunset with the view over the surrounding hills and villages. To all this can be added the large, bright, comfortable, personalised bedrooms, with their design objects, which face the garden. All the bedrooms have air conditioning. A few minutes away by car are supermarkets, open on Sundays as well, restaurants and various shops. Thanks to the favourable geographical location of the villa, just a few km from the E45 highway, you can easily alternate peaceful relaxation with interesting excursions to the numerous rural borghi in the immediate vicinity. Finally, the excellent network of road connections allows easy travel to the most important art cities of Umbria and Tuscany, such as Perugia, Assisi, Orvieto, Siena and Cortona. Interior: The house is on two floors, on ground that slopes slightly down towards the swimming pool area. The main entrance, on the ground floor, leads into the bright living area with the large open-plan sitting room and dining room with fireplace and satellite TV, connected to the fully-equipped kitchen with fireplace, that extends outside to the portico. From the sitting room you come to a double bedroom with ensuite bathroom with shower while from the kitchen you come to a double (without air conditioning) with ensuite bathroom with shower. The ground floor is completed by a handy laundry room. All the areas of the living room and kitchen have French windows for direct access to the set-up garden facilities. To the right of the main entrance is a particular spiral staircase of great scenographic impact separated by two recesses which contain two wine cellars with a balustrade above; this staircase leads up to the first floor which can also be reached via an external stone staircase. On this floor is a splendid sitting room, with sofas, fireplace and satellite TV, which divides the sleeping area in two parts through two pivot doors in white painted oak. On the left is a large double bedroom with ensuite bathroom with tub and shower and on the right of the sitting room the sleeping area is completed by two double bedrooms with ensuite bathroom with shower, a double bedroom with ensuite bathroom with tub and a twin bedroom with two large bunk beds and ensuite bathroom with tub. The bedrooms are all air-conditioned. Park: The beautifully-organised portico, located just outside the French windows of the living room and kitchen and furnished with tables, chairs and comfortable soft sofas, allows you to better appreciate your moments of relaxation and tranquillity overlooking the surrounding Umbrian countryside up to Collevalenza. The approximately 3-hectare property extends around the house and in front of the portico is a large, manicured lawn with fragrant flowers of a thousand colours, a beautiful vegetable garden and a second delightful gazebo, furnished with sofa, armchairs and coffee table, ideal for an apéritif. In the evening, external lights set in various strategic places make the garden a truly magical place. From the access road you go directly to the parking area with 6 uncovered and 3 covered parking spaces. Please notice that photos are taken in spring, therefore flower blossoming, and the colours of the gardens’ grass could be different at the moment of your arrival at the villa. Swimming Pool: The beautiful infinity pool is located on the lower terrace of the property, reached from the house down two steps or directly across about 15 m of lawn from the portico. The rectangular pool, edged with tiles and lined with PVC, has chlorine and oxygen purification and 3 large internal steps on one side for access to the water. It measures 14 x 7 m with the depth varying from 90 cm to 2.50 m. An open view over the countryside and Collevalenza offers beautiful, exciting sunsets. The sunbathing area, around the tiled perimeter of the pool and in the surrounding lawn area, is equipped with sunbeds and a gazebo. There is internal lighting and a cold-water shower. The pool is open from the last Saturday of April until the first Saturday of October. Pets: Yes. € 50,00 per animal per week to be paid on site. Extra On Request: Extra cleaning (€ 22,00/hour per cleaner), extra linen (€ 15,00 per person), heating (on consumption up to date market prices) Property Registration Number: EV0038

Villa Serenita, Tranquil Countryside Escape

PG, Umbria, IT
6 Bedrooms 14 Guests
Sep 16 - 19
$3,458 night

VILLA SERENITA – PERUGIA AREA Tucked away in the hills of a golf estate, Villa Serenità offers panoramic views over the rolling green landscapes of Umbria, one of Italy’s most peaceful and unspoiled regions. Just a short drive along a scenic road, guests are treated to glimpses of the Antognolla Castle. The villa’s setting is the epitome of countryside calm, blending natural beauty with refined comfort, and providing an ideal base for golf enthusiasts and nature lovers. MAIN HOUSE – Sleeps 10 The main house combines rustic charm with modern elegance and includes: Lower Floor: A living room with access to the outside, one super king-size (195x200cm) bedroom with air conditioning, en-suite bathroom with shower and access to the outside; a bedroom with two sets of bunk beds (one of them is a double sized bed), ideal for children or teens, and a separate bathroom with shower. Ground Floor: spacious living room and dining room, with a large fireplace, as well as a well-equipped kitchen and a laundry room with washer and dryer. Access to the outside terrace via a few steps. First Floor: master bedroom with king size bed (185x195cm), air conditioning, and en-suite bathroom with shower and bathtub, one king size bedroom with air conditioning and en-suite bathroom with shower. ANNEX – Sleeps 4 The guest annex develops over one level and offers added privacy and comfort with its own kitchen for four, a cosy living area with fireplace, flat-screen TV, DVD player, and high-speed internet. Two stylish king-size (180x200cm) bedrooms, each with air conditioning and an en-suite bathroom with shower, make the annex a perfect space for guests or extended family. OUTDOOR Villa Serenità’s outdoor spaces are a highlight in themselves. A private pool (16.5m x 7.5m) which can be heated on request (not available from November to April, subject to weather conditions), framed by a large deck, pergola, sun loungers, and umbrellas, invites you to cool off while soaking up the countryside views. The terrace and covered pergolas offer a shaded haven for al fresco dining or evening aperitifs, with a dining table for 10, a large sofa, and atmospheric lighting. The villa is set in a private landscaped garden, filled with olive trees, lavender, and fragrant shrubs, and also features a BBQ, fire pit, and ping pong table. A series of smaller outdoor seating areas create charming spots for quiet moments, whether it’s breakfast under the trees or a sunset glass of wine. Facilities: air conditioning, flat-screen satellite TVs, Blue Ray DVD player, Wi-Fi Internet, hairdryers in all bathrooms, central heating, private parking, baby cot, highchair, oven, stove, fridge, freezer, microwave, washing machine, dryer, table tennis. Maid Service provided between 10am and 1pm (6 days a week excluding Sundays and public holidays; includes cleaning of bedrooms and bathrooms and a quick cleaning of the kitchen). Soaps, shampoos, body lotion and shower caps in every bathroom. Welcome hamper with Nespresso Capsules and Estate products (initial provision of bottled water, coffee powder, tea, sugar, cooking and table salt, olive oil and coffee capsules upon arrival). Offers: 15% discount on the local Golf green fees and 5% discount on Golf Shop. Sleeps 14 – Code UM249 Distances: Nearest restaurant: 3.5km Nearest towns: 7-10km for smaller hamlets, 22km Perugia, Siena 100km, Florence 160km Nearest airport: 25km Perugia

Amazing Retreat with a Pool in the Umbrian Hills

Civitella Del Lago, IT
5 Bedrooms 8 Guests
Aug 20 - 27
$2,906 night

Hidden among the gentle hills of Umbria, this magnificently restored country villa offers a tranquil refuge just outside the historic city of Orvieto. Surrounded by panoramic views of olive groves, woods and farmland, the villa combines rustic charm with modern elegance, making it an ideal destination for families, groups of friends or anyone seeking peace and privacy in the heart of Italy. The villa has four spacious bedrooms and six bathrooms, which can comfortably accommodate up to eight guests. The interiors have been carefully designed with a mix of traditional masonry, wooden beams and contemporary finishes. Guests can enjoy a fully equipped kitchen, large living and dining spaces, and panoramic windows that frame the surrounding serene landscape. Outside, a private pool overlooks the lush valley below, offering a perfect spot to relax, sunbathe, or enjoy outdoor dinners under the stars. Terraces, gardens, and shaded seating areas provide additional spaces to unwind and enjoy the surrounding countryside. Adding to the comfort of your stay, a discreet and helpful gardener lives on the property. Always available if necessary, he ensures that the pool and gardens are beautifully maintained and can assist with any questions or support during your stay. Whether you want to explore the medieval charm of Orvieto, go hiking in Tuscany or simply slow down and enjoy the rhythms of nature, this villa is a tranquil refuge designed for unforgettable stays in Umbria.

Villa Antica Dimora

Deruta, IT
7 Bedrooms 14 Guests
Aug 30 - Sep 6
$2,942 night

Few regions in the world are as rich in increasingly sought-after and increasingly rare values ​​as Umbria. In this land you will find space, time and, above all, silence. To welcome you with this philosophy, in a perfect combination of luxury, nature and relaxation, will be Villa Antica Dimora. On a charming location on the hills of Deruta, a city known worldwide for the production of extraordinary ceramics, this refined and elegant style location is located within a farm of about 16 hectares of land planted with olive trees and woods. The property has at its guests’ disposal up to 10 rooms and two large common rooms for convivial moments. Each room in the house has been designed with the aim of offering unexpected landscapes, where the feeling of well-being, quiet and privacy is exalted, while expressing the fascinating history from which the structure takes its name. Small glimpses of typical Umbrian beauty, from the green of the forest to the soft colors of the neighboring villages, to the distant hills from which it is even possible to glimpse Lake Trasimeno. In addition, the exclusive swimming pool where you can enjoy moments of absolute relaxation immersed in the total quiet of nature. History tells that the ancient inhabitants of the city of Perugia fled to these parts following the siege and destruction of their city by Octavian. The interior spaces of the house are enriched by ceilings in chestnut beams, large living rooms with perfectly equipped kitchens, bright openings overlooking and even with comfortable external porches. In the large garden there is also a comfortable swimming pool along with several sunbathing areas. Villa Antica Dimora is part of the property of a large farm where Cinta Senese pigs and sheep are raised for the processing and direct sale of meats together with cured meats and sausages but also oil, eggs, truffles and legumes. Not surprisingly, Umbria is also a wine tourism destination of excellence. In these parts, fine wines are also produced including Lustro and Montefalco. Near the residence, of course, pay a visit to Deruta, with its art and its ceramics, to the San Francesco wood, to Perugia, to Orvieto, to the Marmore waterfall or to Bevagna. Or go for a mountain bike ride or a rafting excursion on the Nera river. AT The Moment Of Booking You Are Accepting As FOLLOWS: The price does not include: Security Deposit: 1.000 € Water, heating, electricity: included Tourist Tax: €1.50 per person per day for the first 3 nights. Optional Little per allowed (7 kilos) paid 200€ per journey. Big pet are allowed outside,in the garden, in a specific fence. Extra cleaning: on request Extra linens change: on request Groceries deliver: on request

Villa Antica Dimora Intera Struttura

Deruta, IT
10 Bedrooms 29 Guests
Aug 30 - Sep 6
$4,207 night

Few regions in the world are as rich in increasingly sought-after and increasingly rare values ​​as Umbria. In this land you will find space, time and, above all, silence. To welcome you with this philosophy, in a perfect combination of luxury, nature and relaxation, will be Villa Antica Dimora. On a charming location on the hills of Deruta, a city known worldwide for the production of extraordinary ceramics, this refined and elegant style location is located within a farm of about 16 hectares of land planted with olive trees and woods. The property has at its guests’ disposal up to 10 rooms and two large common rooms for convivial moments. Each room in the house has been designed with the aim of offering unexpected landscapes, where the feeling of well-being, quiet and privacy is exalted, while expressing the fascinating history from which the structure takes its name. Small glimpses of typical Umbrian beauty, from the green of the forest to the soft colors of the neighboring villages, to the distant hills from which it is even possible to glimpse Lake Trasimeno. In addition, the exclusive swimming pool where you can enjoy moments of absolute relaxation immersed in the total quiet of nature. History tells that the ancient inhabitants of the city of Perugia fled to these parts following the siege and destruction of their city by Octavian. The interior spaces of the house are enriched by ceilings in chestnut beams, large living rooms with perfectly equipped kitchens, bright openings overlooking and even with comfortable external porches. In the large garden there is also a comfortable swimming pool along with several sunbathing areas. Villa Antica Dimora is part of the property of a large farm where Cinta Senese pigs and sheep are raised for the processing and direct sale of meats together with cured meats and sausages but also oil, eggs, truffles and legumes. Not surprisingly, Umbria is also a wine tourism destination of excellence. In these parts, fine wines are also produced including Lustro and Montefalco. Near the residence, of course, pay a visit to Deruta, with its art and its ceramics, to the San Francesco wood, to Perugia, to Orvieto, to the Marmore waterfall or to Bevagna. Or go for a mountain bike ride or a rafting excursion on the Nera river. AT The Moment Of Booking You Are Accepting As FOLLOWS: The price does not include: Security Deposit: 1.000 € Water, heating, electricity: included Tourist Tax: €1.50 per person per day for the first 3 nights. Optional Little per allowed (7 kilos) paid 200€ per journey. Big pet are allowed outside,in the garden, in a specific fence. Extra cleaning: on request Extra linens change: on request Groceries deliver: on request

Villa with First Class Amenities, Umbria Villa 1011

Umbria, IT
4 Bedrooms 8 Guests
Aug 22 - 29
$837 night

Property Manager is proud to present Umbria Villa 1011. 7-room house 250 m2 on 2 levels. Renovated, very beautiful and stylish furnishings: large entrance hall. Exit pergola. Living room with open-hearth fireplace and satellite TV (flat screen). Exit to the loggia, to the swimming pool. 1 double bedroom. Large, open kitchen (5 hot plates, oven, dishwasher, microwave, freezer, electric coffee machine) with dining table, dining table. Exit to the garden. BathbidetWC. On the lower ground floor: large living room. Upper floor: 1 double bedroom with showerbidetWC and double hand-basin. Exit to the terrace. 2 double bedrooms. ShowerbidetWC. Gas heating (extra). Heating available only from 01.11. to 15.04. Patio, porch. Terrace furniture, deck chairs. Very beautiful, of the valley and the countryside. Facilities: washing machine, hair dryer. Internet (WiFi, free). Reserved parking (fenced). 1 small pet dog allowed. Cats are not permitted in the house. When there are less than the maximum number of guests staying at the property, not all of the bedrooms will be available for use.Modern, cosy villa ’Umbria Villa 1011’, 325 m a.s.l., detached, renovated, surrounded by trees. In the hamlet Penna in Teverina 10 km from the centre of Orte, in a quiet, sunny position, in the countryside. For shared use: beautiful garden to relax. Private: park 1 ha (fenced), wildlife garden and trees, beautiful garden to relax, swimming pool with privacy (depth 170 cm, 01.06.-15.10.). Unconventional pool shape. Outdoor shower, patio, pergola, garden furniture, barbecue. In the house: internet access, washing machine, heating to be paid on the spot. Room cleaning on request (extra). House maid on request (extra). Cook on request (extra). Motor access (300 m via unmade road). Parking on the premises. Grocery 1 km, supermarket 10 km, restaurant 1 km, railway station ’Orte’ 10 km, thermal baths ’Terme Dei Papi’ 40 km, bathing lake ’Bolsena’ 50 km. Riding stable 1 km. Nearby attractions: Amelia 13 km, Bomarzo 13 km, Narni Sotterranea 25 km, Viterbo 35 km, Civita di Bagnoregio 40 km, Orvieto 50 km. Please note: car recommended. Suitable for events. Residence with electric gates. Property ref. IT5548.101.1 is situated on the same property. The house is 15 walking distance to the nearest village.From the nearby station of Orte scalo it’s possible to reach Rome easily.

Villa Petroia

Umbertide, IT
6 Bedrooms 12 Guests
Aug 28 - Sep 1
$1,491 night

Overlooking a lush valley in northern Umbria, Villa Petroia is a beautifully restored 600-year-old medieval farmhouse set within a luxurious country estate. Blending historical charm with modern comforts, this villa offers the perfect base for a memorable family holiday or a getaway with friends. The property accommodates 12 guests across a main house and a separate cottage, featuring six elegant bedrooms. Inside, you’ll find a grand dining room, a cozy games room, and contemporary amenities including Wi-Fi, air conditioning in all bedrooms, and smart TVs. Surrounded by gated, landscaped gardens, the villa’s outdoor spaces invite relaxation. Enjoy a dip in the L-shaped infinity pool, dine al fresco under the olive trees, or fire up the Weber BBQ as the scent of lavender drifts through the air. Located within a vast country golf estate, guests have access to 500 hectares of trails, cycling routes, golf facilities, and a restaurant. A resort and spa is also underway, set to open in 2025. Just 5km from the villa, you’ll find local shops, eateries, and vineyards scattered through the rolling hills. Nearby Umbertide (16km) offers charming streets, restaurants, a museum, and a unique octagonal church—perfect for a short day trip. The regional capital, Perugia, lies just 20km away. This walled city is rich in culture and history, boasting Gothic architecture, fascinating museums, and cobbled streets lined with artisan boutiques and trattorias. For a change of scenery, head to Lago Trasimeno (25km) for lakeside beaches and watersports, or take a longer drive to the iconic Tuscan city of Siena (110km) for a day immersed in history, art, and architecture. Villa Petroia offers tranquillity, luxury, and a prime location from which to explore the heart of Umbria and beyond.  Features: The Villa  Ground Floor  - Well-equipped kitchen with double oven and dining table for six - Open-plan living and dining room with sofas, TV, feature fireplace and dining table seating 12  - Laundry room with washing machine, dryer,  - Bathroom with WC and sink First Floor - Master bedroom with double bed, and en-suite bathroom with hydromassage bath, shower, WC and sink - Bedroom with double or two twin beds and en-suite bathroom with shower, WC and sink - Bedroom with double or two twin beds and en-suite bathroom with shower, WC and sink - Bedroom with double or two twin beds and en-suite bathroom with shower, WC and sink - Games room with sofas, table tennis, snooker table and board games - Bathroom with WC and sink Cottage - Well-equipped kitchen with breakfast bar - Open-plan living space with dining table seating 4 and doors onto terrace - Bedroom with Queen sized double bed and en-suite bathroom with hydromassage bath, shower, WC and sink - Bedroom with Queen sized double bed and en-suite bathroom with shower, WC and sink Outside Grounds  - Landscaped gardens (2.5 acres) - L-shaped salt water infinity pool (11.3m x 6.3m/5m x 4.4m) - Sun loungers - Covered pergola with dining table seating 12 - Al fresco seating area for 6 guests - Car parking - Weber barbecue Additional Facilities  - Wi-Fi - Air-conditioning (all bedrooms) - Bose sound system  - Smart TVs - Snooker table - Golf clubs - Croquet set - Children’s books and games - Iron and ironing board Location: Set within a stunning golf estate in the Umbrian countryside, everything you need for a relaxing getaway is right on your doorstep. Golf enthusiasts can enjoy a spectacular 18-hole course, clubhouse, driving range, and bar—all open to guests, with clubs conveniently provided at the villa. Beyond golf, the estate offers scenic hiking trails and cycling routes, along with a charming restaurant in a former castle, serving authentic Umbrian cuisine. Just 20km away, the historic city of Perugia offers the perfect day trip. Stroll its pastel-hued streets, visit the impressive Palazzo dei Priori in Piazza IV Novembre, and explore its many churches, museums, and galleries. Perugia also hosts two unique festivals: Umbria Jazz in July and a chocolate festival in October, complete with factory tours and chocolate-making classes. For more exploration, Gubbio (40km) is Umbria’s oldest village, rich in medieval charm and known for landmarks like the Palazzo dei Consoli and Basilica of Sant’Ubaldo. Local dishes often feature the region’s prized truffles. Don’t miss Assisi (50km), the birthplace of Saint Francis and a UNESCO World Heritage site. Its crowning jewel, the Basilica di San Francesco, is stunning by day and magical when lit at night—ideal for an evening visit and romantic dinner. For a longer adventure, Siena (110km) is just under 90 minutes away. With its striking Duomo, the iconic Piazza del Campo, and timeless atmosphere, it’s one of Italy’s most captivating cities. Terms & Conditions: ? €2000 charged to client’s credit card as a pre-authorisation at least 2 weeks prior to arrival and refunded two weeks after departure, subject to full inspection. 4.00 p.m. - 6.30 p.m. Check-in outside this time may be subject to an extra cost. Please enquire for more details. 8.00 a.m. - 10.00 a.m. Yes. Yes, towels changed mid-week. On request only and with prior agreement with the owner. Weddings, stag/hen parties and any special events are on request only and subject to prior arrangement with the owner and additional charges. Please note home security devices are installed at the villa, please enquire for further information. Friday. All other changeover days on request. Standard changeover clean included in the price. Guests are required to leave the accommodation clean, tidy and in the same condition as on their arrival. Any extra cleaning, laundry, maintenance and/or rubbish disposal required will be charged against the security deposit. Outside only. 7 nights. Short breaks available October to mid-May on request. Extra cost based on consumption, payable locally in cash. Italian Visitors Tax payable locally in cash (typically costs €1-€10 per adult per night- please enquire if exact amount is required). Wi-Fi internet access included. Yes. Please note that pool opening dates are subject to local weather conditions and pool maintenance requirements and that cooler months may not be suitable for swimming. Maid service included once a week Licence number: IT054039C202031217

Beautiful Unique Farmhouse with Spacious Porticos

Massa Martana, IT
4 Bedrooms 8 Guests
Sep 5 - 9
$987 night

This rate includes: -Utilities: electricity, water - gas for kitchen use and hot water - weekly linen, initial and final cleaning - Zer0Dep Guarantee = You do not pay the security deposit on balance or on arrival and you have EuropAssistance coverage in case of accidental damage to the property during your stay (up to the maximum of € 1,500.00 and with the limitations provided). This rate does not includes: Extra cleaning in case of animals (€ 50,00/week/animal). Acceptance of animals to the facility must be previously authorised by the owner upon communication of the number of animals, size and breed. Tourist Tax(not applicable) We are in Massa Martana, a delightful little gem, protected by surrounding mountains in the greenest heart of Umbria. Set in absolute tranquility is Villa Bella, a beautiful, stone-clad farmhouse. Despite being recently built it has maintained intact the unique charm of Umbrian farmhouses thanks to the recovery and use of local materials, such as terracotta floors and wooden ceiling beams. A charming location with rooms that are comfortable, spacious and tastefully furnished with great attention to detail. The marvellous swimming pool, with its boundless view, is surrounded by olive trees, a lawn and many fragrant and coloured blooms. Two spacious porticos with wood oven and built-in barbecue, a well-tended garden and a parking area - all set in unspoiled nature. Close to the villa is the Church of the Ascension with an extraordinary panoramic view over the surrounding valley that stretches as far as the eye can see to the rolling, sometimes wild, hills of the Monti Martani. These latter can also be admired along the trails of the Martani Trekking, equipped nature itineraries that have been developed in this area. So a perfect holiday for those who want to relax, immersed in spectacular nature but, at the same time, without relinquishing any comforts. Villa Bella is located just 7 km from the E45 highway with links to Umbria, Tuscany and Lazio. Just a few kilometres away are many attractions for guests to visit: Todi, Orvieto, the Santuario dell’Amore Misericordioso (Sanctuary of Merciful Love) in Collevalenza, Perugia, Assisi, Spoleto, Narni and the Marmore Waterfalls. Interior: The villa has three floors with access to the garden from the basement as well. The entrance door opens onto the ground floor, starting with the open living area with sitting room, dining area and kitchen which leads directly out to the two porticos. Two double bedrooms and a bathroom with shower complete the floor. The upper floor consists of two double bedrooms with one adjoining bathroom with shower. The bedrooms have direct access out to the terrace offering a breathtaking view, especially at sunset. The basement floor, which guarantees a pleasant temperature even in summer, is composed of the taverna with fireplace, piano and a dining area. Next to it is a games room with ping-pong and table football and a large window opening out to the garden. The laundry room and a bathroom with tub complete the floor. All the bedrooms and the ground floor living room are air-conditioned. Air condition in the bedrooms and living area Park: The 3000 sq m of completely fenced-in park of Villa Bella are characterised by large areas of plush lawn that surround the house and pool, interrupted here and there by colourful, fragrant flowers, hedges to delimit the various areas and a small olive grove. The portico next to the kitchen is set up for organising outdoor meals with a wood oven and a built-in barbecue available to guests. The second portico is perfect for enjoying a good glass of wine in pleasant company while admiring the sunset with breathtaking views towards the town of Todi and the surrounding hills. The well-kept garden full of herbs, roses, lavender, jasmine, apple and cherry trees complete this beautiful outdoor area. There is a covered, 4-car parking area between the automatic iron gate and the villa.Please notice that photos are taken in spring, therefore flower blossoming, and the colours of the gardens’ grass could be different at the moment of your arrival at the villa. Swimming Pool: The wonderful swimming pool, on the same level as the ground floor and only about 6 m from the villa, is located in a beautiful panoramic position towards Todi and the surrounding hills. Rectangular in shape, it measures 10 x 5 m with the depth varying from 1.50 to 1.70 m. Lined in grey/green PVC, to give the pool as much of a natural appearance as possible, it has salt purification, internal lighting and a ladder for access to the water. The surrounding area is paved and equipped with sunbeds, deckchairs and umbrellas as well as a hot-water shower. The pool is open from the last Saturday of April to the first Saturday of October. Pets: Yes. € 50,00 per animal per week to be paid on site. Extra On Request: extra cleaning (€ 22,00/hour per cleaner) extra linen (€ 20,00 per person) heating (on consumption up to date market prices) firewood (€ 25,00/100 Kg) Property Registration Number: 054028C2D3032019

Casale le Tre Querce 8 1

Orvieto, IT
4 Bedrooms 9 Guests
Aug 21 - 26
$1,119 night

The Price ncludes: - Utilities: water - gas for kitchen use and hot water - electricity - weekly linen, initial and final cleaning - Zer0Dep Guarantee = You do not pay the security deposit on balance or on arrival and you have EuropAssistance coverage in case of accidental damage to the property during your stay (up to the maximum of € 1,500.00 and with the limitations provided). The Price does not Include: - Mandatory extra cleaning in case of animals (€ 50,00/week/animal) - Tourist Tax(where applicable) Set among vineyards and olive groves on a hill facing Orvieto, one of the most beautiful and fascinating towns in all Umbria, is the magnificent Casale Le Tre Querce. Built entirely in stone, the house was once an old farmhouse and has been given new life thanks to the restoration work that has created a unique location with simple and comfortable rooms while maintaining the classic style of the area. For added comfort, the spacious bedrooms, located on the first floor, are all equipped with air conditioning. Next to the house is the beautiful stone annex with a large cosy rustic living room furnished with sofas, chairs, tables and a delightful fireplace. The splendid, completely fenced garden has various outdoor living areas, equipped with mobile barbecue and wood oven, for dining and relaxing at all hours of the day. A few metres away is the wonderful salt-purified swimming pool, for the guests’ exclusive use, surrounded by a mantle of green grass and a large olive grove; this and more is offered by the magnificent outdoor spaces of Casale Le Tre Querce. In short, a splendid residence for those in search of privacy, relaxation and tranquillity but also for hiking enthusiasts with the various fully-equipped naturalistic itineraries that abound in this area. Located in territory straddling the three most beautiful regions of Italy - Lazio, Tuscany and Umbria – the location of the house allows guests to easily visit, in addition to the city of Orvieto, the most beautiful art cities of central Italy: Saturnia, Pitigliano, Todi, Perugia, Assisi, Spoleto, Gubbio, Montepulciano, Montalcino, Pienza, Arezzo and Siena, as well as Florence and Rome, just over an hour away. CASALE LE TRE QUERCE HAS BEEN SUBJECTED TO A CHECK-UP BY A TECHNICAL RESPONSIBLE BEFORE THE BEGINNING OF THE SEASON, TO ENSURE CONSISTENCY OF THE DESCRIPTION, ACCESSORIES LISTED ON THIS PAGE AND THEIR PRESENT STATE OF OPERATION/MAINTENANCE, TO GUARANTEE QUALITY, CLEANLINESS AND COMFORTS TO ALL CLIENTS WHO WILL STAY HERE. Interior: Casale Le Tre Querce consists of a main building and an annex a few metres away. MAIN HOUSE The house has two floors set in a circular design that connects the rooms on the ground floor. The main entrance leads, on the left, to the open-plan sitting and dining room with fireplace, armchairs, sofa, chairs and table where guests can dine together in pleasant company. Next is the large fully-equipped kitchen with fireplace that communicates with the breakfast room furnished with table and chairs. The kitchen door has direct access out to the external dining area. Completing the floor is the laundry room and a bathroom with shower. A brick staircase leads up to the first floor with four spacious double bedrooms (one of which with an extra single bed) with air conditioning that share a bathroom with shower and a bathroom with shower and tub. ANNEX. On just one floor, next to the main house, it has two entrances on both sides of the house, and consists of a large comfortable rustic living room furnished with sofas, armchairs, tables, chairs, benches and a fireplace. Air condition in all bedrooms. Park: Past the automatic entrance gate and a short driveway flanked by olive trees, guests will find themselves in front of a beautiful fenced garden of one hectare that stretches naturally over the surrounding valleys, covered with cultivated fields and expanses of vineyards from which an excellent DOC wine is obtained. A few steps from the house is a wood oven, a mobile barbecue, table and benches, the perfect area for dining and relaxing in the shade of a large centuries-old oak. The garden is characterised by large areas of lawn, olive groves and tall trees that surround the house and the swimming pool, interrupted here and there by fragrant colourful flowers. In the evening, the external lights in various strategic spots render the garden even more fascinating, both around the pool and in the rest of the property, in short, the ideal place for dining together while admiring enchanting sunsets. The parking area, with space for 4 cars, is located between the gate and the entrance to the house. Please notice that photos are taken in spring, therefore flower blossoming, and the colours of the gardens’ grass could be different at the moment of your arrival at the villa. Swimming Pool: The spectacular salt-purified swimming pool is located on slightly higher terracing with respect to the house which is about 15 metres away. It can be reached by exiting the front door, crossing the lawn and climbing 7 steps. The pool, measuring 5 x 11 m with a constant depth of 1.40 m, is lined in PVC and has internal lighting and Roman steps for access to the water. Around the pool is the solarium, in paved stone and lawn, equipped with sunbeds and umbrellas and surrounded by olive trees that provide shade during the hottest hours. For those wishing to have an apéritif near the pool, there is an area under the trees with table and benches. There is also an outdoor shower. The pool is open from the last Saturday in April to the first Saturday in October. Pets: Yes. € 50,00 per animal per week to be paid on site Extra On Request: - extra cleaning (€ 22,00/hour per cleaner), - extra linen (€ 15,00 per person), - heating (on consumption up to date market prices) Property Registration Number: 055023CASAP31237

Wonderful Historical Villa Surrounded by Nature

San Venanzo, IT
5 Bedrooms 10 Guests
Aug 27 - Sep 1
$804 night

The Price includes: - Utilities: electricity - water - gas for cooking use - weekly linen, initial and final cleaning - Zer0Dep Guarantee = You do not pay the security deposit on balance or on arrival and you have EuropAssistance coverage in case of accidental damage to the property during your stay (up to the maximum of € 1,500.00 and with the limitations provided). The Price does not Include: - Mandatory extra cleaning in case of animals (€ 50,00/week/animal) - Tourist Tax(where applicable) The magical atmosphere that you breathe at Podere Pomasciano while sipping a glass of wine, fruit of the vineyard lying on the hill beyond the garden, is certainly also due to the events and legends that have followed on one another in these lands over the centuries, to the aura of magic and mystery that has always surrounded the Etruscan civilization that once inhabited these lands and that, thanks to a dense network of paths, used the farmhouse, situated in a dominant and strategic position, as a staging post in the route between Perugia and Orvieto. The history of Podere Pomasciano is closely related to the legend that recounts of a young girl named Agatha who lived in the 16th century and who, after having drawn water from a spring on the property, stopped to rest in the shade of a majestic olive tree where the Virgin Mary appeared to her. The Madonna asked her to erect a small church in that spot and, to ensure that the young girl was believed, made her go home with her upturned jug miraculously filled with water. On August 5, 1551 an unexpected snowfall traced the perimeter of what would be the future chapel, followed by the construction of the Shrine of the Madona degli Ulivi by the community of San Vito. The olive tree was enclosed under the high altar of the little church, while the water of the underlying spring is still today considered blessed by the locals and by the many pilgrims who, every year, visit the Shrine. In 1700 the farm was bought by the Corneli family, the current owners, who for more than two centuries have devotedly cultivated the fertile lands of San Vito a Monte; for many years these lands have been cultivated in accordance with the dictates of organic farming and the transformation in wine, oil, soups, boiled legumes and tasty sauces, without the use of preservatives, additives and flavourings, has been done in the Laboratorio Certificato Bio (organically certified laboratory) owned by the farm. The house was inhabited up until 20 years ago by the farmworkers who worked these lands and, in 2013, was renovated with taste and elegance, in both the finishing touches and furnishings, maintaining intact its authenticity with exposed-stone façades, wooden-beamed ceilings and floors in terracotta manufactured in the old furnace of the farm which was active up to the postwar period. Its dominant position where there is always a pleasant breeze, the well-kept park with pool, the charming pond, the large vegetable garden at the guests’ disposal and the various set-up living areas such as the shady terrace, the cool vine-covered pergola and the brightly-lit veranda allow you to appreciate the unspoilt rural scenery of the countryside that stretches as far as the eye can see in an area rich in well-preserved medieval villages and scenic sites of particular natural, faunistic and paleontological interest. From here the most beautiful towns of Umbria, like Perugia, Todi, Orvieto, Assisi and Lake Trasimeno, and of nearby Tuscany are easily reachable in less than an hour. The Emma Villas Concierge Team can be reached for any emergencies, or further information you may require during your stay. All useful telephone numbers will be sent together with your booking documents. Interior: The house has two floors connected internally and externally via a typical external staircase. The main entrance on the ground floor opens into the entrance hall leading to the various areas on this floor: to the left, up a few steps, you come to the large, bright veranda with sofas and armchairs; on the opposite side of the entrance hall is an exit towards the back of the house with a small pergola. To the right, a corridor leads to a hallway with two guest bathrooms and a laundry room and then on to the kitchen, with a thermo-fireplace, which leads out to another pergola overlooking the pool. At the end of the corridor you come to the large living room with arches, divided into dining area and lounge area with fireplace. From here you exit to the garden and the large terrace. In the centre of the corridor is a brickbuilt staircase up to the top floor consisting of a living room with exit to the loggia of the external staircase, four double bedrooms with en-suite bathroom with shower, one with divisible bed, and a double bedroom with en-suite bathroom with tub. Air conditioning only in the bedrooms. Park: About 250 hectares of cultivated fields, olive groves, woods of holm oak and truffle oak beyond the vineyard frame the house, embellished by a level fenced garden of 5000 square meters with well-kept lawn and enriched with many Mediterranean plants such as laurel, rosemary, oleander, viburnum, mulberries, pomegranates, lemons, lavender bushes, pittosporum, dahlias, jasmine, buddleia. From April to December, the garden is filled with the flowering of a collection of English roses of the renowned David Austin who has been able to combine the wonderful forms and fragrances of antique roses with the colours of modern ones. The large garden is at the complete disposal of the guests who can stroll around and admire the view from among the many beds of herbs and seasonal vegetables and can examine the agricultural tools used by the farmworkers up until the last century. Not far from the pool, the ornamental pond with phytopurifying water plants, lotus flowers, iris, mint, papyrus, calla lillies and horsetails is populated by graceful dragonflies and croaking frogs that regale the summer evenings. Around the house are various comfortable set-up areas for relaxing and dining outdoors: the shady panoramic terrace with table, chairs and sofas connected to the living room, the vine-covered pergola off the kitchen furnished with table, chairs, wood stove and barbecue, ideal for alfresco dining, and, finally, a further pergola behind the house with sofa and armchairs. The property has a parking wooded area located in a lower level and just a few metres from the house with seven uncovered spaces. Please notice that photos are taken in spring, therefore flower blossoming, and the colours of the gardens’ grass could be different at the moment of your arrival at the villa. Swimming Pool: The newly-built swimming pool lies in a panoramic position in front of the house which is only 20 metres away. Measuring 12 x 5 m with the depth ranging from 1,20 to 1,50 m, it is lined in blue PVC and has chlorine purification, Roman steps in one corner for access to the water, internal and external (in the terracotta-paved solarium area) lighting and an outdoor hot and cold-water shower. It is equipped with sunbeds, deckchairs, tables, umbrellas, a gazebo and a changing room down two steps. The pool is open from the last Saturday in April to the first Saturday of October. Pets: On request. Acceptance of animals to the facility must be previously authorised by the owner upon communication of the number of animals, size and breed. Extra On Request: Extra cleaning (€ 22,00/hour/cleaner), extra change of linen (€ 15,00 per person), heating (€ 90,00/day), wood (€ 15,00/100 kg) Property Registration Number: 055030AFFIT18705

Casale Tavernelle 6 in Orvieto

Orvieto, IT
3 Bedrooms 6 Guests
Aug 29 - Sep 2
$1,100 night

The Price includes: - Utilities: water - gas for kitchen use and hot water - electricity - heating - weekly linen, initial and final cleaning - Zer0Dep Guarantee = You do not pay the security deposit on balance or on arrival and you have EuropAssistance coverage in case of accidental damage to the property during your stay (up to the maximum of € 1,500.00 and with the limitations provided). The Price does not Include: - Mandatory extra cleaning in case of animals (EUR 50,00/week/animal) - Tourist Tax(where applicable) Casale Tavernelle is located in the hamlet of Prodo, a few kilometres from Orvieto. We are in Umbria, the "green heart of Italy", a land rich in art and history with churches, monasteries, palaces, borghi and castles. The house, built entirely of river stone, is the result of recent, careful and skilful renovation that has kept its charm and peculiarities intact, in full respect of local tradition, creating a welcoming domestic atmosphere, with stylistic and logistical choices, contemporary designs regarding both comfort and sustainability. Exposed chestnut ceiling beams with pure white tiles, handcrafted honeycomb terracotta floors, optical cementino tiles in the bathrooms; finishes in warm natural colours characterise all the rooms furnished with contemporary furniture and with captivating urban details. The first floor windows fill the rooms with light and allow you to admire the well-kept garden with lawn that extends to the beautiful swimming pool for exclusive use, overlooking the hills of Prodo with relaxing poetic sunsets. The large outdoor park, the welcoming living areas, the cosy bedrooms, the modern bathrooms and the ground floor living area with kitchenette and pergola just a few metres from the swimming pool, make this residence the ideal destination for guests looking for a quiet private place. Casale Tavernelle offers the opportunity of living a unique and complete experience, with the spectacle of nature and the impressive cultural and artistic heritage that characterises the surrounding area. Its geographical location makes it particularly suitable for making short trips to visit the many localities of Umbria such as Orvieto, Todi, Assisi and Perugia, and also, thanks to an excellent network of road and rail links, nearby Tuscany with the renowned towns of Montepulciano and Pienza, and Lazio with Civita di Bagnoregio, Bolsena and Viterbo. In Prodo (2 km from the house) is a bar with a small general store selling basic necessities. Bars, grocery shops and a bus stop are in Colonnetta, a hamlet 8 km from Casale Tavernelle; all other shops, services, pharmacies, banks, ATMs, etc. are located in Ciconia (18 km) near Orvieto Scalo. All bedrooms, living areas, kitchen and ground floor living room have air conditioning with independent control units. The fireplaces are ornamental. Interior: Casale Tavernelle (160 sqm) has two floors with independent entrances, not connected internally. A convenient terracotta and stone staircase leads from the parking area to the first floor where the security door opens into the bright open-plan area consisting of a sitting area with Smart TV, a panoramic dining area overlooking the pool and a well-equipped kitchen with induction hob. Facing this open-plan area are two double bedrooms, a bathroom with anteroom and king-size shower, a bathroom with tub and a twin bedroom. The ground floor consists of a living area with direct exit to the pergola, with dining table and barbecue, overlooking the pool and just a few meters from it. The living area is equipped with a practical kitchen block with induction hob, sink and a small refrigerator, with pantry shelves and a sitting area with Smart TV. The ground floor is served by a convenient bathroom with king-size shower, with entrance from outside, also for use of the swimming pool. Air conditioning in the bedrooms in the living areas in the kitchen and in the living room on the ground floor. Park: The park of Casale Tavernelle extends for about one hectare, characterized mainly by gravel areas and a well-kept lawn. The property is surrounded by majestic cypresses, cedars of Lebanon, Arizona pines, olive trees, mulberry trees and other tall trees that guarantee pleasant areas of natural shade, with a hammock and an outdoor seating area. Outside the French window of the ground floor living area is the pergola, ideal for sipping an apéritif or dining with friends while admiring enchanting sunsets over the pool area, furnished with table, chairs and the nearby barbecue. The house is bordered by herbs and multicoloured roses; a path crosses the young orchard and winds through the woods below the borgo of Prodo, ideal for pleasant walks. Several metres past the automatic steel gate is the parking area with three uncovered spaces and the annex for private use of the property for the storage of tools and machinery pertaining to the house. Please notice that photos are taken in spring, therefore flower blossoming, and the colours of the gardens’ grass could be different at the moment of your arrival at the villa. Swimming Pool: The swimming pool of Casale Tavernelle is located on the same level as the ground floor and easily reachable from the pergola which is 15 metres away. Located to the south-west in a quiet secluded position, overlooking the valley with the hills on the horizon, it has a solarium in terracotta framed by a plush lawn with umbrellas, sunbeds and a solar shower. The pool measures 5 x 10 m, 2 m of which is a beach entry, 30 cm deep, and three large semi-circular steps for access to the water; in the remaining 8 m the depth varies from 1 to 1.50 m. The rectangular pool is lined in pearl grey PVC with a terracotta border and has chlorine purification and spotlights both internally and in the solarium, set both on the terracotta and on the lawn. The pool is served by the ground floor bathroom with shower and is open from the last Saturday in April to the first Saturday in October. Pets: Yes (they cannot enter the pool). € 50.00 per animal per week. Extra On Request: - Extra cleaning (€ 22,00/hour per cleaner) - extra linen (€ 15,00 per person) Property Registration Number: 055023LOTUR32041

Vacation Rentals in Umbria by Amenities & Features

More space, more privacy, more points with every home rental.

What makes Homes & Villas by Marriott Bonvoy a unique home rental experience? Unlike other home rental sites like AirBNB, when you book a vacation rental with Homes & Villas by Marriott Bonvoy you always have the whole place to yourself. Plus, as a member of Marriott Bonvoy, you can earn points towards free nights with every stay.

Vacation Rentals Near Umbria

Saved Home Image
Sign in or join now to view and save the homes you love