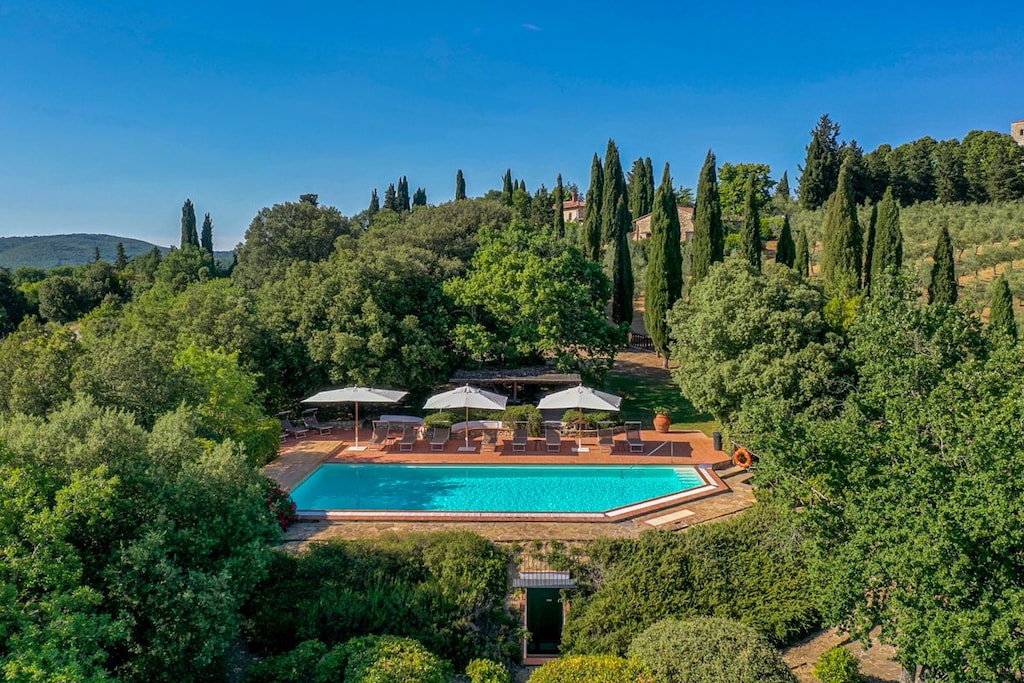
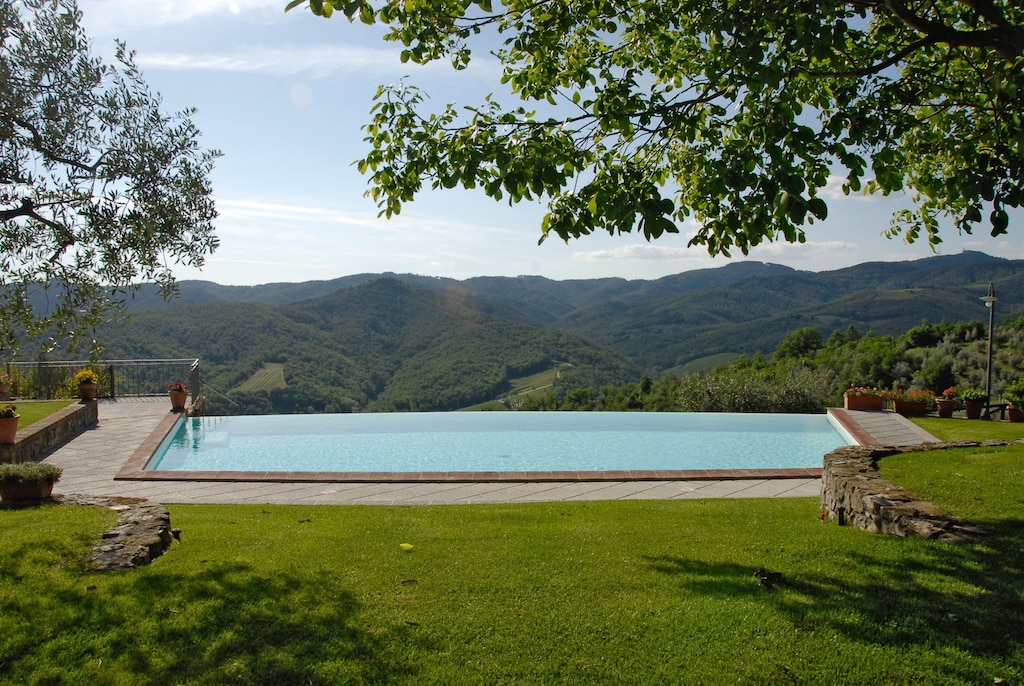
Cresta del Chianti is a beautifully restored stone farmhouse in a
peaceful hilltop location, surrounded by well-kept gardens with
flowering plants, olive trees and vineyards. The large pool offers
sweeping views across the iconic Chianti Classico landscape. With
generous space both indoors and out, this holiday home is perfect for
large families or groups looking to celebrate a special occasion or
enjoy a relaxing stay in a beautiful setting.
Located in the heart of the Chianti Classico, Cresta del Chianti is an
ideal base for exploring the region. The Dievole Wine Resort, just
three kilometres away, offers wine tastings and an excellent
restaurant. The scenic Dievole Nature Path follows historic trails once
used by sharecroppers and is ideal for walking, cycling or horseback
riding. The small village of Vagliagli with its local restaurant is
only two kilometres away. Castellina in Chianti can be reached in
fifteen minutes by car and offers shops, restaurants and the popular
Gelateria di Castellina. Art lovers will enjoy the nearby Chianti
Sculpture Park. Siena is just thirty minutes away, and Florence, Arezzo
and San Gimignano are also within easy reach for day trips.
The house is spread across three floors. The ground floor offers
spacious living and dining areas for everyone to gather. On the upper
floors, smaller seating and living areas provide space for peace and
privacy. The tasteful interior features traditional wooden beam
ceilings, impressive fireplaces, light décor and carefully selected
furnishings.
A special highlight is the underground pool house with kitchen, lounge
area, gym and table tennis. The large garden also includes a children’s
play area and a volleyball court, offering extra fun for guests of all
ages.
Ground Floor
Entrance Hall
Kitchen
Fully equipped, middle unit with three chairs, double gas oven and hob
with six rings, 2 dishwashers.
Dining Area
Table and 6 chairs, kitchen cupboards, American style fridge/ freezer,
French door to terrace, terrace with table and chairs.
Lounge
One corner sofa, two armchairs, two coffee tables, two chairs, two
glass side tables, open fireplace, little bar with fridge and sink,
three French doors to the terrace, glass enclosed terrace with table
and 18 chairs, 4 air conditioning units.
Bathroom
Sink, WC.
TV and Study Room
TV with cabinet, two desks with chairs, one sofa, coffee table, two
chairs, table with four chairs, glass side table, door to
garden, air-conditioning.
Bedroom 1
Double bed (cannot be converted into a twin beds), wardrobe, bedside
tables, door to garden, chest of drawers, air-conditioning.
Bedroom 2
Single bed, chest of drawers, air-conditioning.
Bathroom
Shower, sink, WC.
First Floor
Reception Room
Round table with four chairs, glass side table, sofa.
Bedroom 3
Twin beds (can’t be converted into a double bed), bedside
table, air-conditioning.
En-suite Bathroom
Shower, sink, WC.
Bedroom 4
Double bed (cannot be converted into a twin beds), bed side tables,
wardrobe, armchair, table, air-conditioning.
En-suite Bathroom
Shower, sink, WC.
Lounge
Table and six chairs, French dresser, sofa, open fireplace, doors to
garden.
Bedroom 5
Twin beds (can’t be converted into a double bed), wardrobe, bed side
table, air-conditioning.
Bathroom
Shower, sink, WC.
Bedroom 6
Double bed (cannot be converted into a twin beds), bed side tables,
wardrobe, chest of drawers, air-conditioning.
Bedroom 7
Double bed (cannot be converted into a twin beds), bed side tables,
wardrobe, air-conditioning.
Bathroom
Shower, sink, WC.
Bedroom 8
Double bed (cannot be converted into a twin beds), bed side tables,
open fireplace (decoration only), wardrobe, chest of
drawers, air-conditioning.
En-suite Bathroom
Shower, sink, WC.
Suite
Lounge
Table and six chairs, sofa, side table, 2 chairs.
Bedroom 9
Double bed (cannot be converted into a twin beds), bed side tables,
wardrobe, air-conditioning.
En-suite Bathroom
Shower, sink, WC.
Second Floor
Lounge
Table and 6 chairs, sofa, glass side table.
Bedroom 10
Single bed, bed side table, wardrobe, doors to a small
terrace, air-conditioning.
Bathroom
Shower, sink, WC.
Bedroom 11
Double bed (cannot be converted into a twin beds), bed side tables,
wardrobe, air-conditioning.
En-suite Bathroom
Bath, sink, WC, handheld shower.
Basement ( access externally)
Washing machine, dryer and ironing facilities
Underground Pool-House
Kitchen, sofa, TV, snooker table, air conditioning, gymnasium, table
tennis, foosball.
Wine cellar (entry available on request)
Private Pool:
Length: 17 m
Width: 8 m
Depth: 1.3 - 3 m
Entrance: Roman steps & ladder
Opening times: April to September
Fenced: No
Furnished: 12 Sunlounges, gazebo, 2 chairs
Cleansed: Chlorine
Distance from villa: 50m
Baby pool is 3x3 m and 1.10 m deep.
6 cars not sheltered
Local charges
Tourist tax: 4.00 € per person, per night for the first 7 nights, some
exemptions apply.
Arrival guide
Approach road: Paved
Parking: Private, onsite parking